Skip to content
The Practice

Architecture, interiors and experience design

One team across three disciplines, working on new buildings, adaptive reuse and the interiors that give them life.

01

Architecture

Our core discipline since 1983. We design new buildings that respond directly to context and client goals — from a 400-square-foot sauna to a full hotel block — with an emphasis on honest materials, daylight and durability.

  • Feasibility & site studies
  • Schematic through construction documents
  • Material & detail development
  • Construction administration
02

Interior Design

The moment you step inside a building, interior design becomes integral to the place. Our designers work with the same tools as our architects so plaster, floor finish, proportion and furniture all serve one idea.

  • Full-service interiors
  • Finish & material palettes
  • Custom millwork & casework
  • Furniture, fixtures & equipment
03

Experience Design

Led by our Interiors Practice, experience design ties architecture, brand and storytelling together — signage, graphics, wayfinding and the small discoveries that give a project its voice.

  • Narrative & concept development
  • Environmental graphics
  • Wayfinding & signage
  • Brand collaboration
04

Adaptive Reuse & Preservation

Much of our best-known work begins with an existing structure — an 1894 stable, a 1900s Texaco warehouse, a 1917 mansion. We preserve what carries the record of time and insert what the building needs to work again.

  • Historic rehabilitation
  • Structural stabilisation strategy
  • Preservation review & approvals
  • Salvage & material reuse
05

Hospitality & Restaurants

Hotels, restaurants, bars and members' clubs where architecture, interiors and service all pull in the same direction — from boutique Hill Country hotels to fine-dining rooms in Aspen and Austin.

  • Hotels & boutique lodging
  • Restaurants & bars
  • Back-of-house planning
  • Operator & brand coordination
06

Wineries & Agricultural

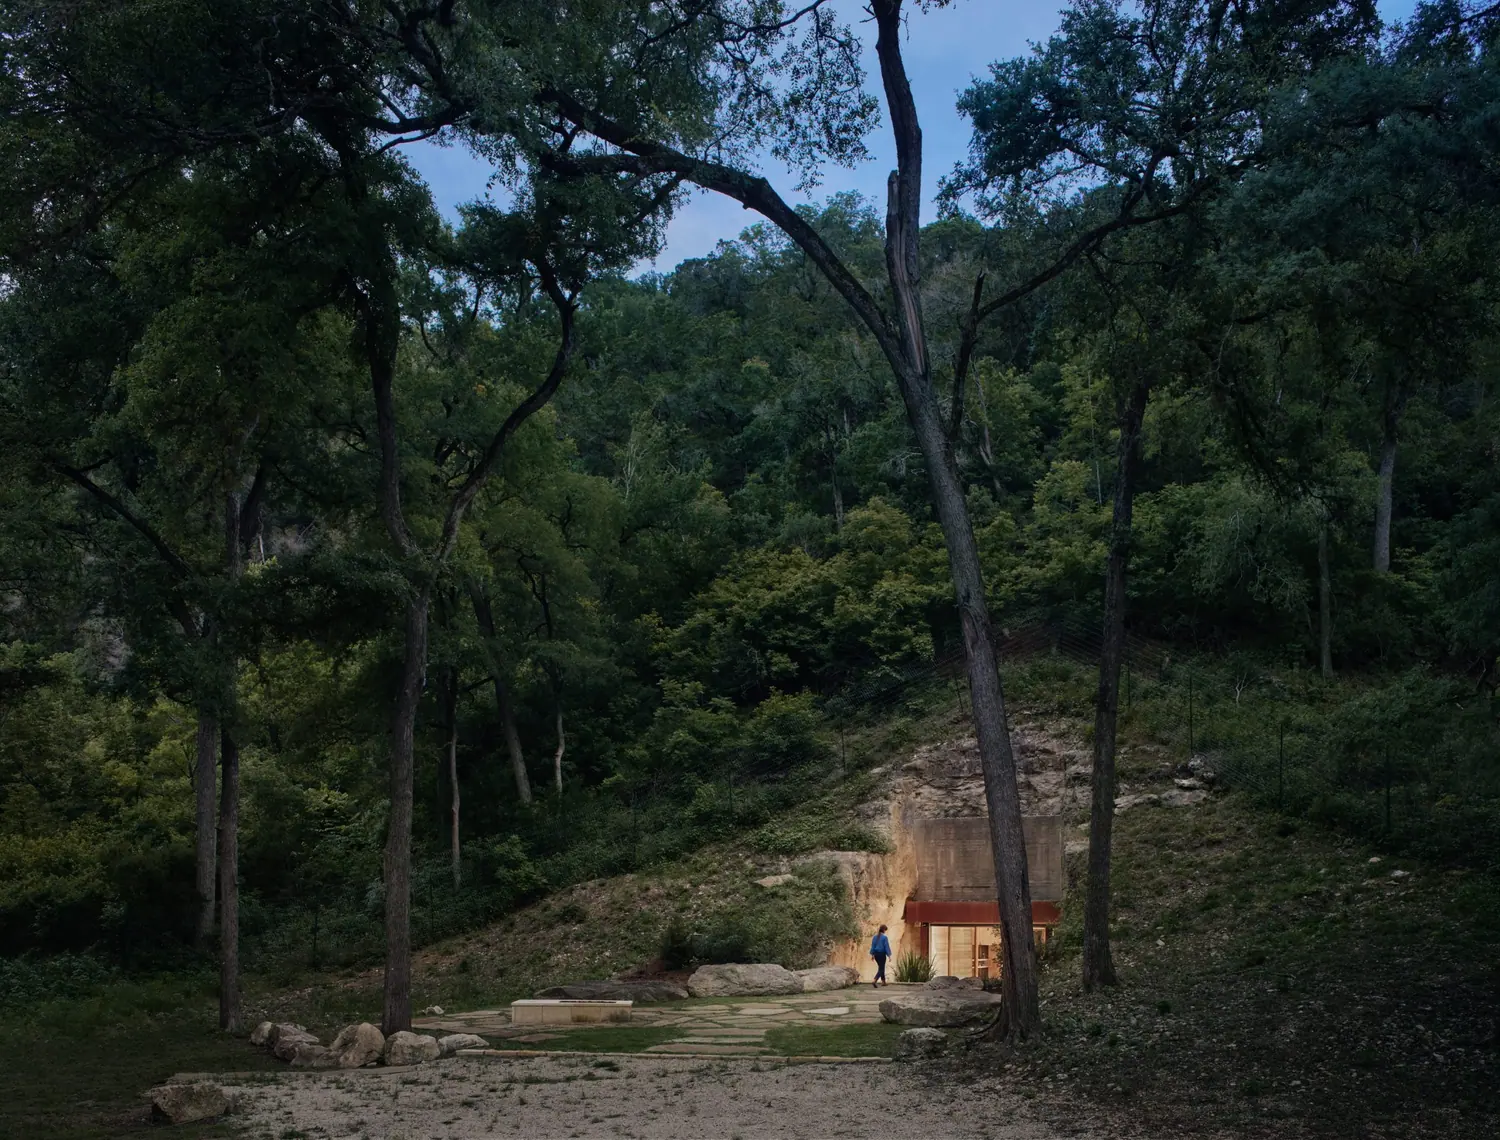
Fermentation buildings, barrel caves, tasting rooms and equipment barns across Texas and California's Central Coast — designed around the work of making wine, and around the land it comes from.

  • Production & fermentation buildings
  • Barrel & cave storage
  • Tasting rooms & hospitality
  • Off-grid & solar strategies
07

Ranches & Rural Retreats

Ranch houses, field houses, cabins, horse barns and retreats across the Texas Hill Country and beyond — sited carefully, built simply, and detailed to weather well over decades of use.

  • Master planning for land
  • Lodges & homesteads
  • Barns & outbuildings
  • Off-grid & resilient systems
08

Houses

New houses and careful renovations, including a body of mid-century Austin work. We favour right-sized plans, curated views and interiors that are simple to live in and simple to maintain.

  • New residential architecture
  • Renovation & additions
  • Interiors & furnishing
  • Landscape team coordination
How We Work

Sketching, reflecting, interrogating, refining

Arriving at original, tailored solutions takes time. Realizing them takes close collaboration with visionary clients, engineers, craftspeople and builders.

  1. 01

    Read the Place

    We start with the site and the story already there — topography, structure, remnants, climate, and what the client actually needs.

  2. 02

    Sketch & Interrogate

    Ideas are tested by hand and in model. We push design conversations forward until the concept holds up from every angle.

  3. 03

    Refine the Detail

    Materials, joints, light and proportion are resolved together with our engineers and interior designers, drawing by drawing.

  4. 04

    Build & Steward

    We stay close through construction, working alongside builders and artisans so what gets made is what was drawn.

Start a project

Tell us about the place you have in mind

Whether you would like to work with us as a client or a designer, or simply want to say hello, we would love to hear from you.