Skip to content
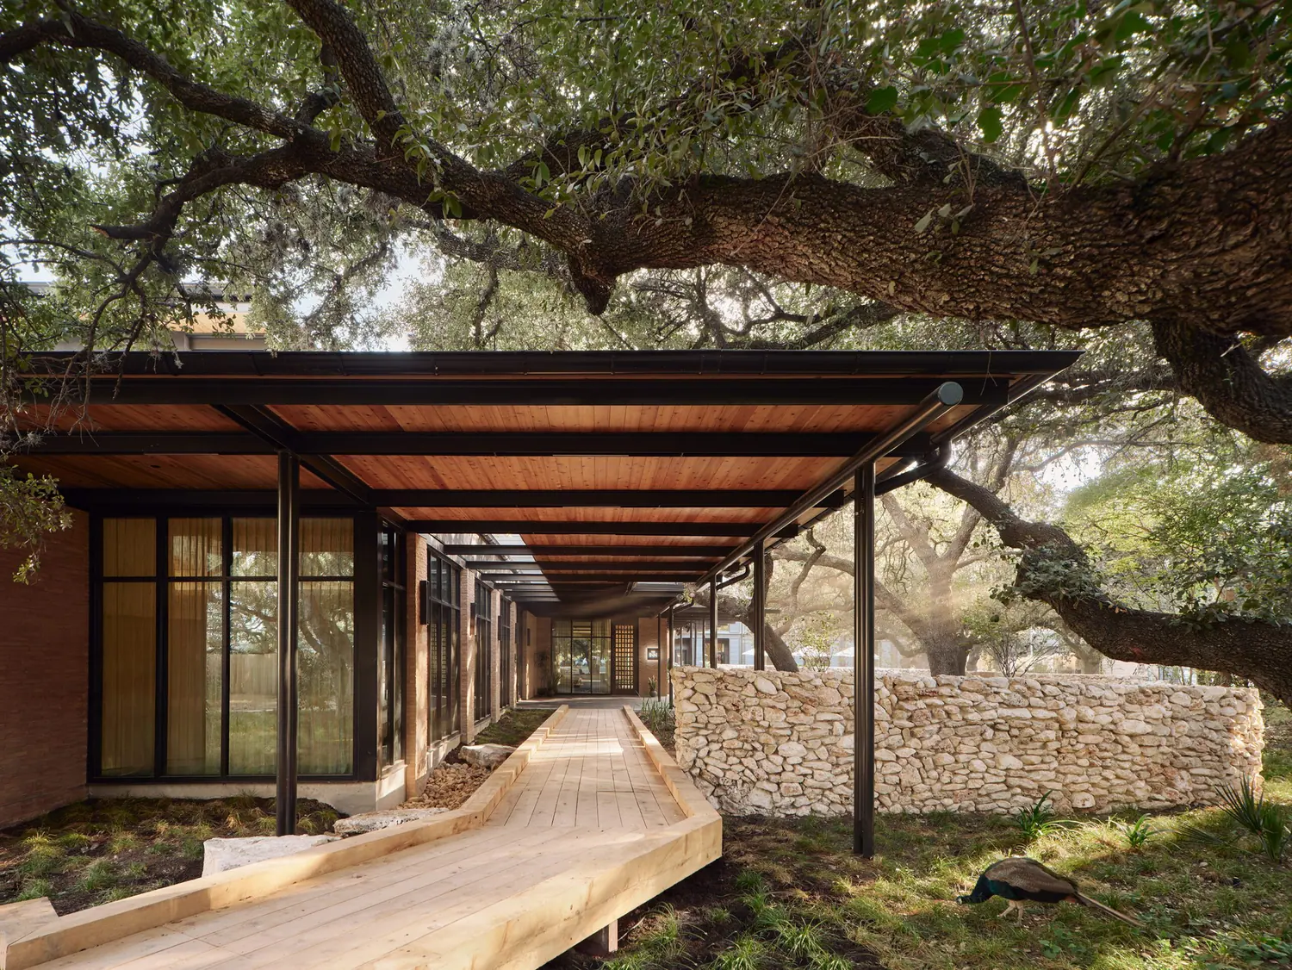
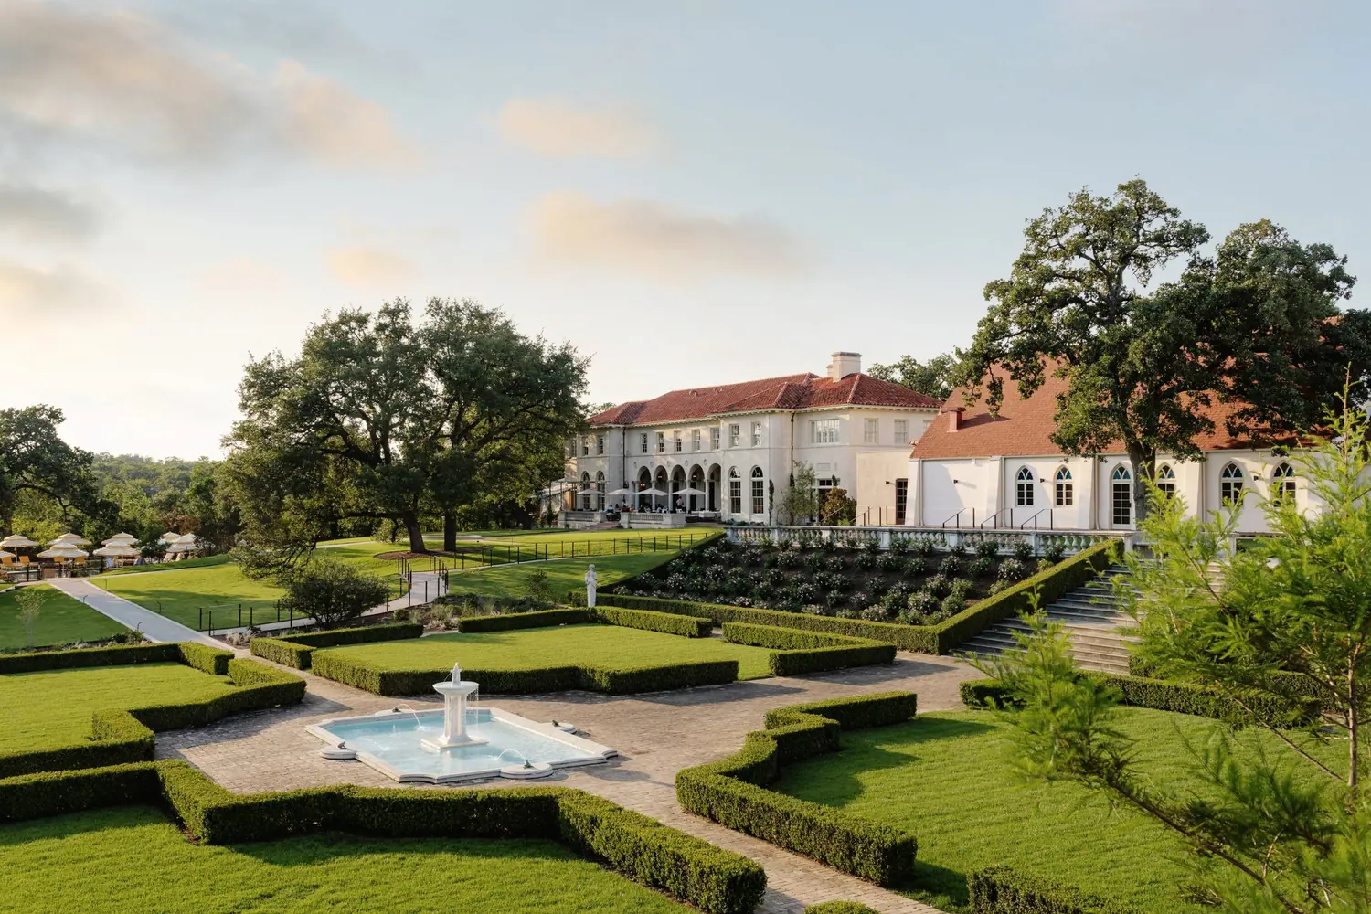
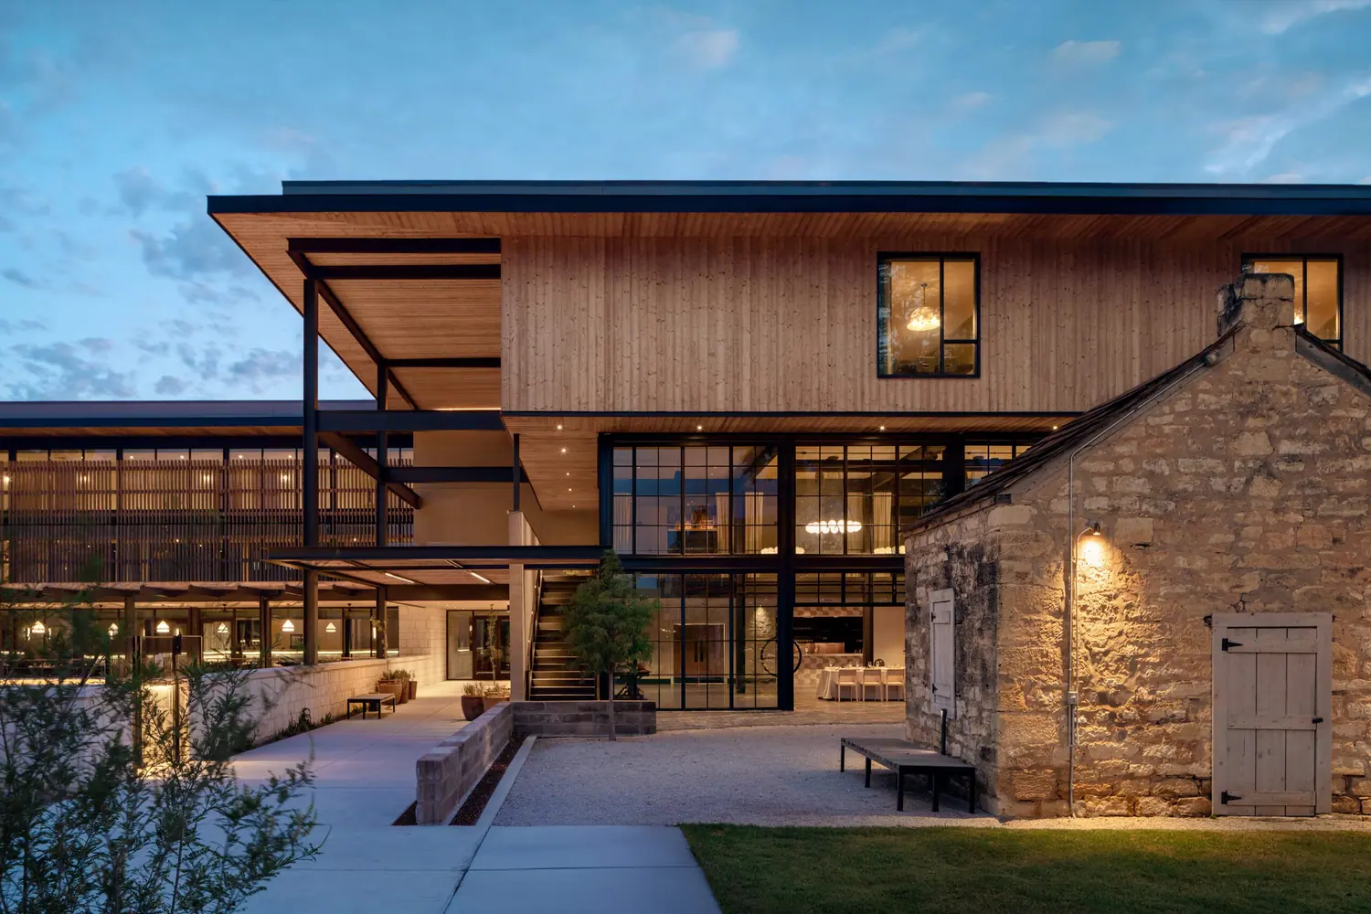
The Albert Hotel in Fredericksburg, Texas, designed by Clayton Korte
Austin & San Antonio Architecture and Interiors

Places built with a reverence for context

Clayton Korte is an interdisciplinary architecture and interior design firm working across hospitality, wineries, ranches, houses and the adaptive reuse of buildings worth keeping.

As featured in

  • The New York Times
  • Dezeen
  • Metropolis
  • Garden & Gun
  • Texas Monthly
  • The Architect's Newspaper
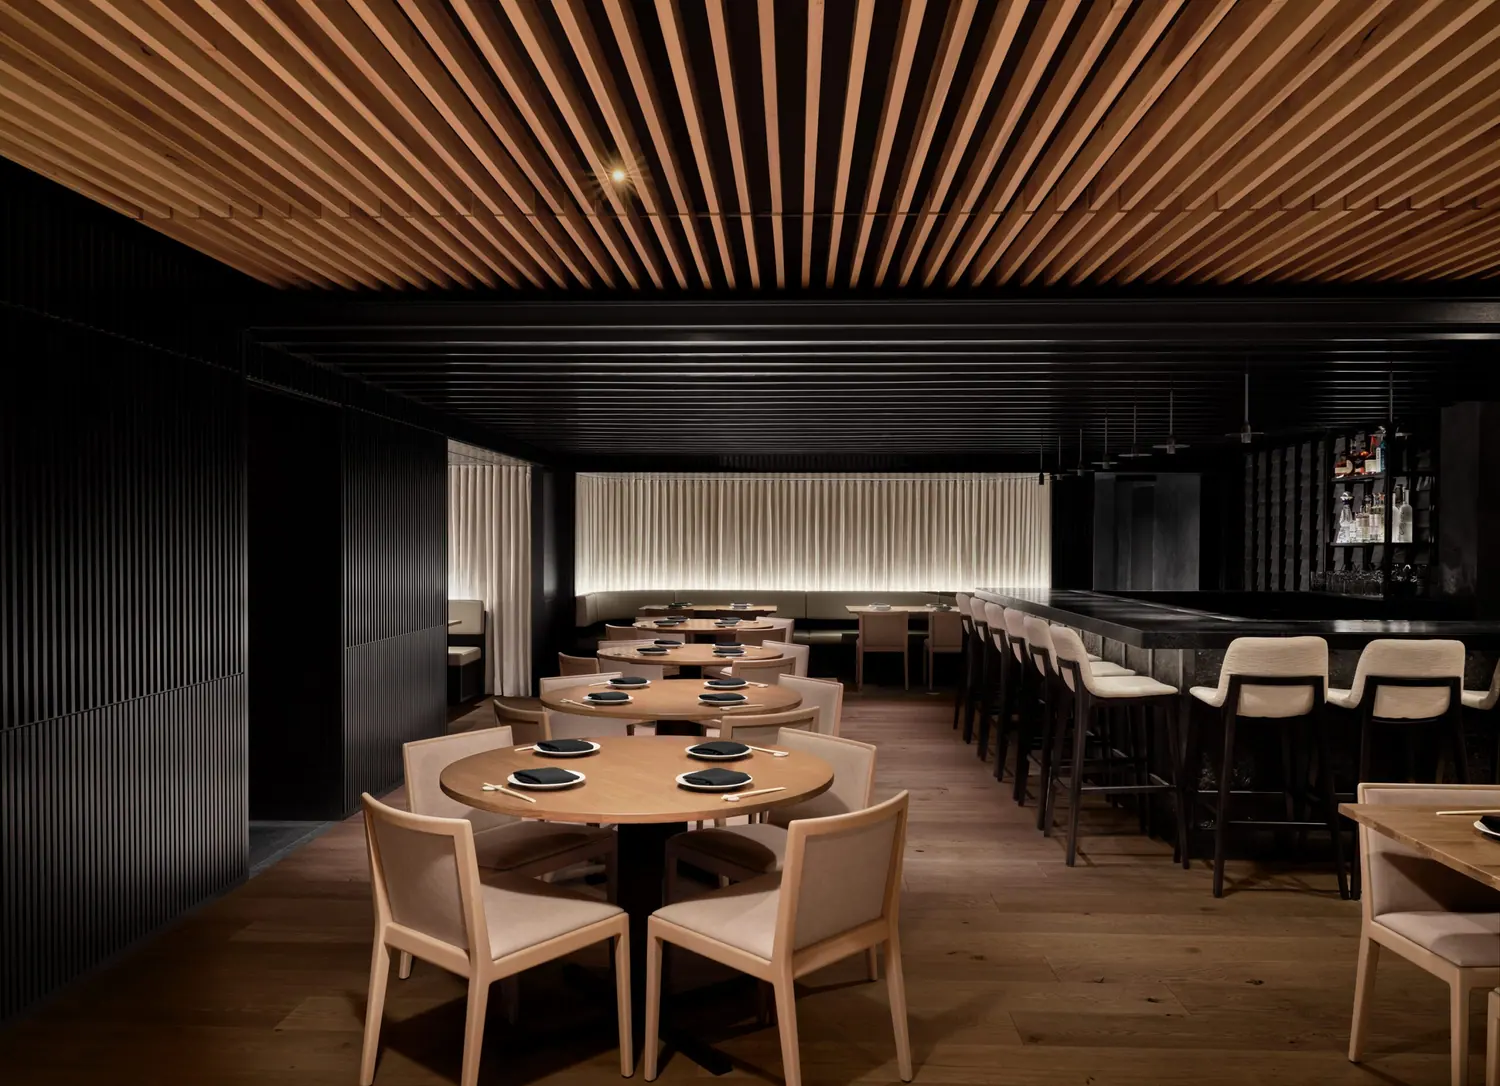
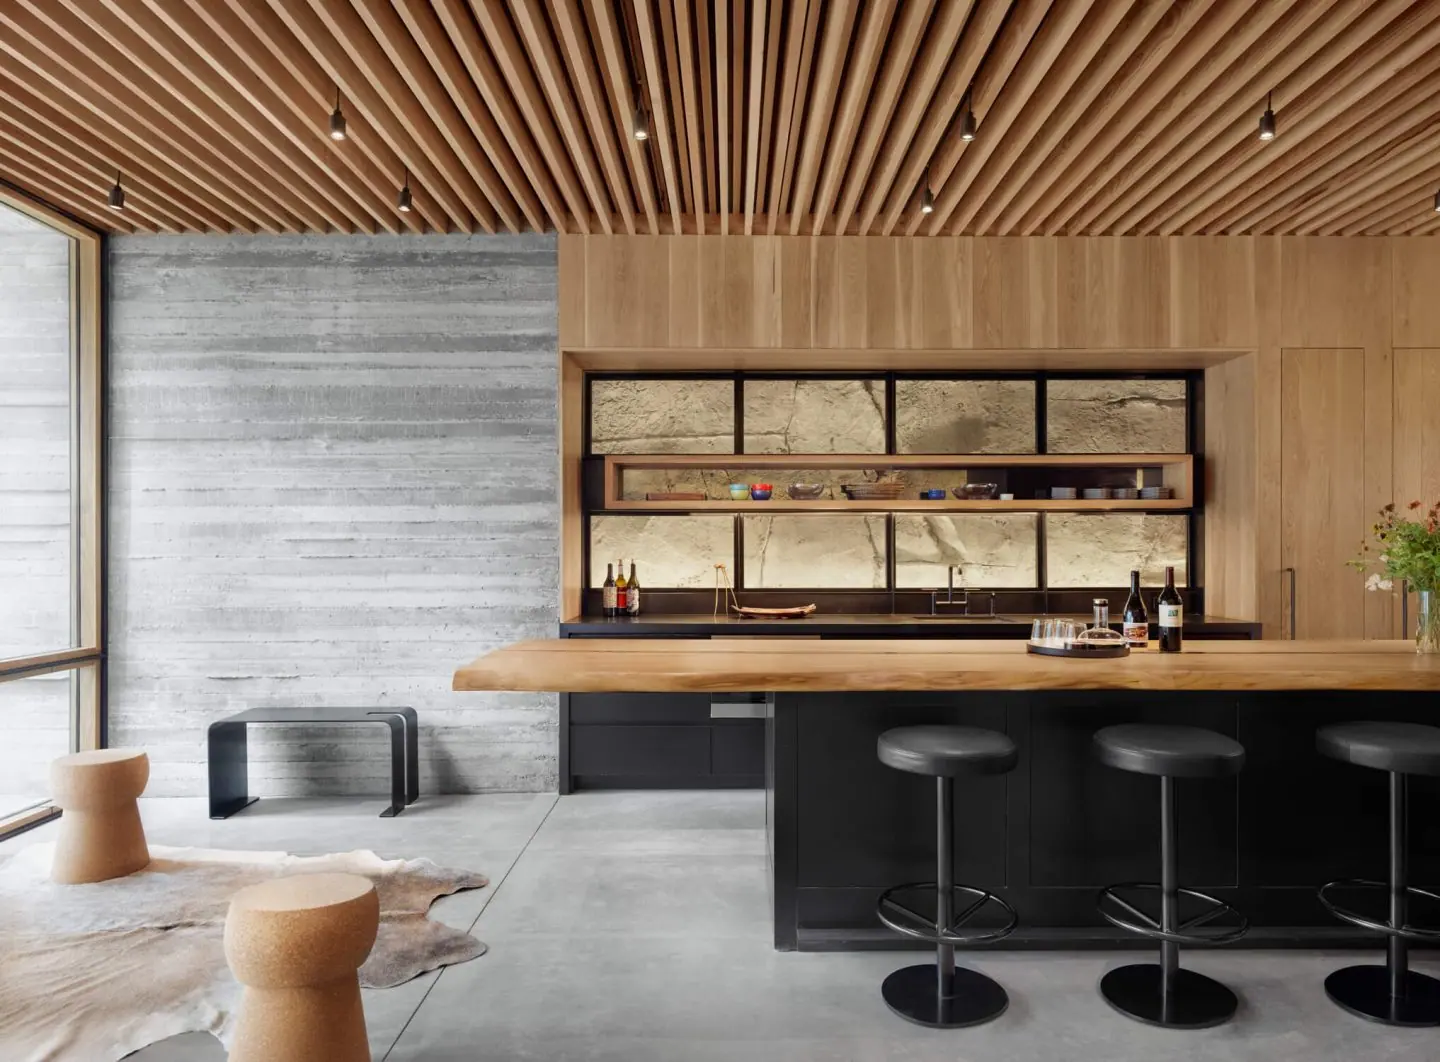
Inside the studio — a considered, material-rich interior
The Firm

One office, two doors — Austin and San Antonio

What began as a small architecture practice in 1983 is now an interdisciplinary firm of more than forty architects, interior designers and creatives working from studios in Austin and San Antonio. Our Texas roots run deep, but hospitality, winery, ranch and residential work regularly takes us far beyond the Lone Star State.

We draw no bright line between where architecture stops and interior design starts. Our architects and designers work with the same tools — sketches, drawings, models — so the intent behind a building and the life inside it cohere. There is no signature Clayton Korte style; every project is a one-off, shaped by its context and its client.

  • Architecture, interiors & experience design under one roof
  • Studios in Austin and San Antonio, Texas
  • Over 100 awards for design excellence to date
Paul Clayton, AIA & Brian Korte, FAIA

Principals

Selected Work

Buildings shaped by where they stand

Wine caves and winery barns, historic stables and culinary markets, hotels, houses and public parks — a portfolio with no house style, only a shared spirit.

View All Projects
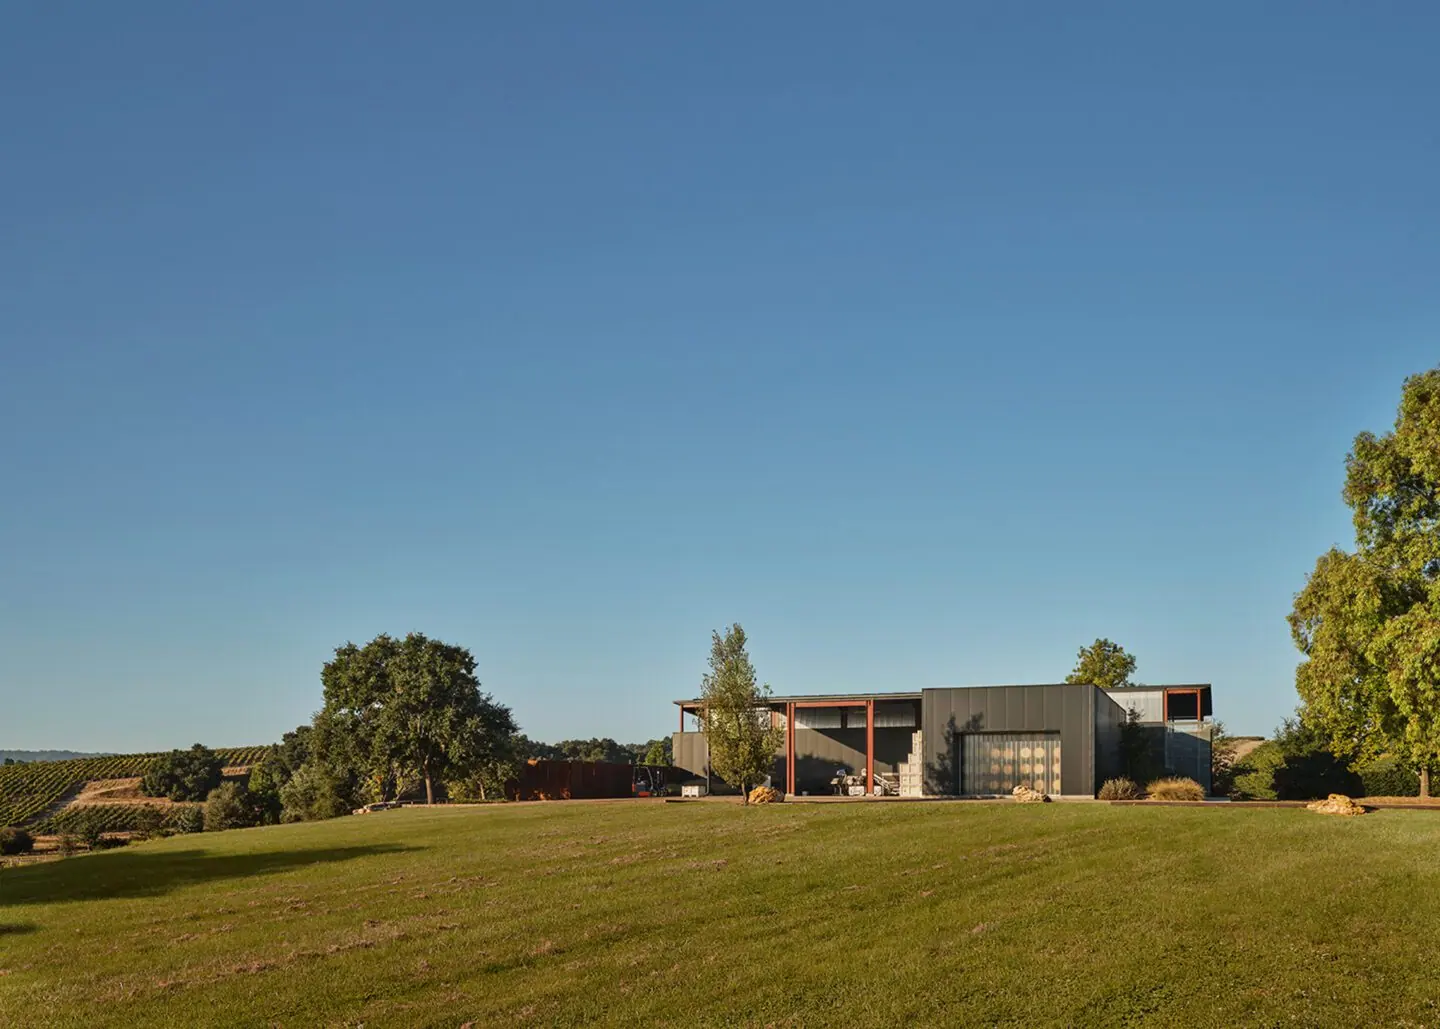
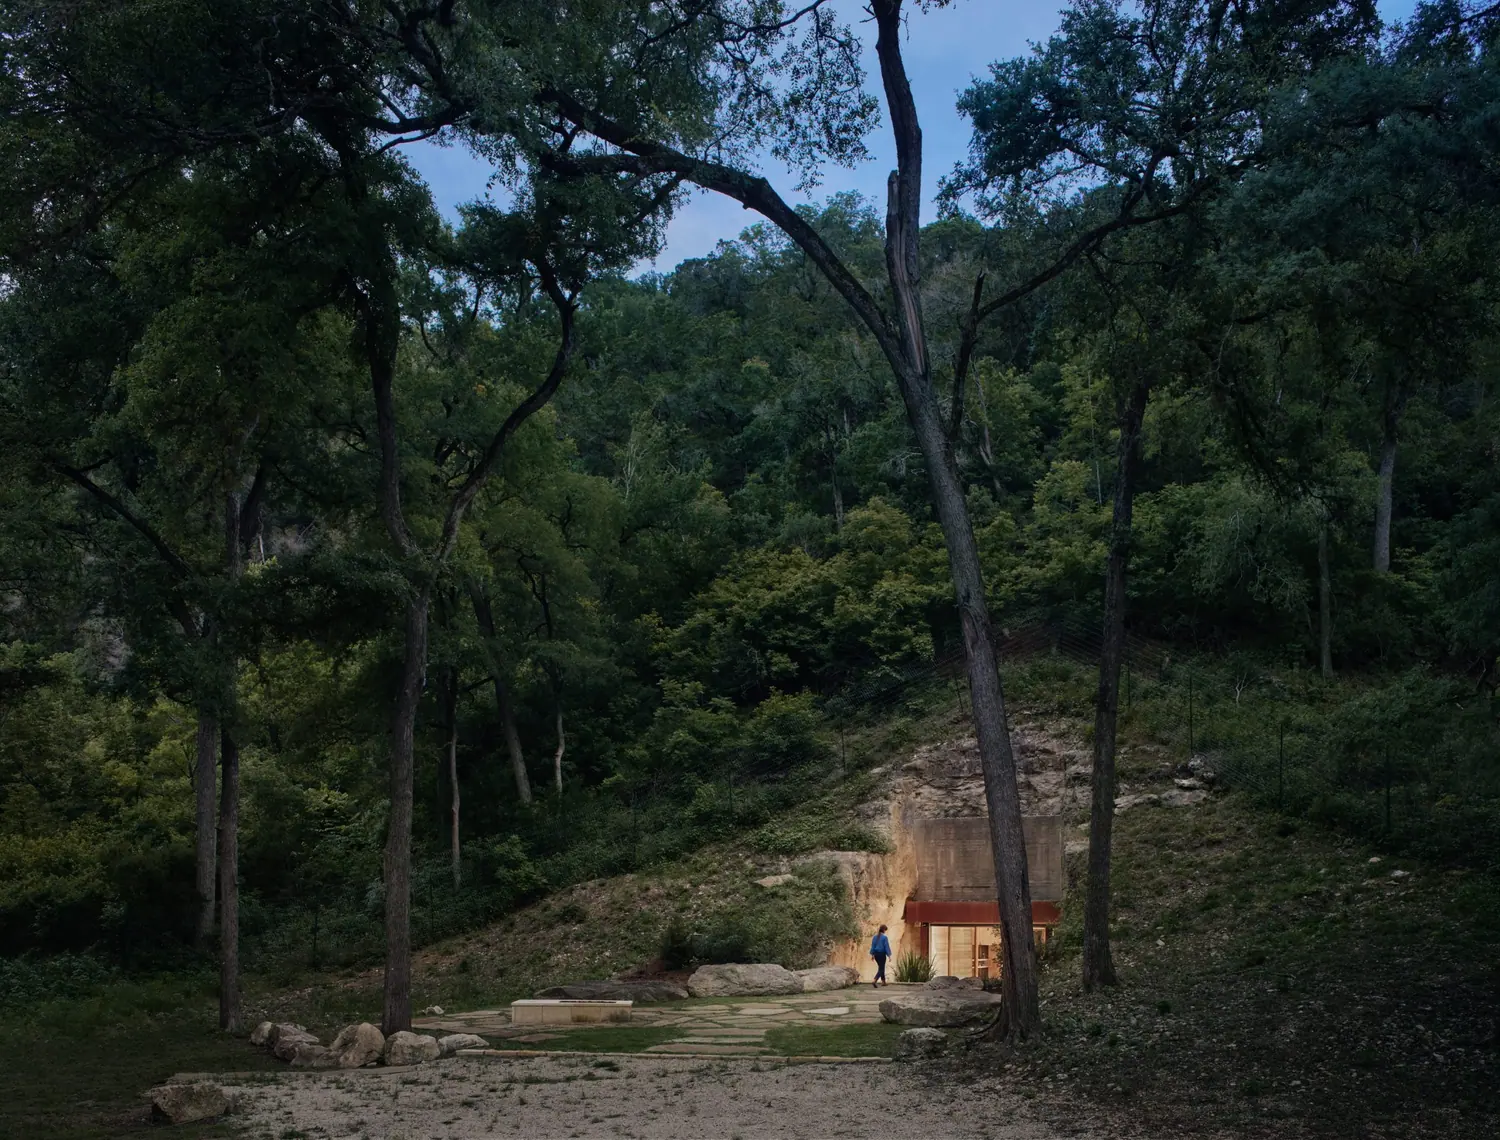
Hill Country Wine Cave — Wineries project by Clayton Korte
View Project
Selected Work · Wineries

Hill Country Wine Cave

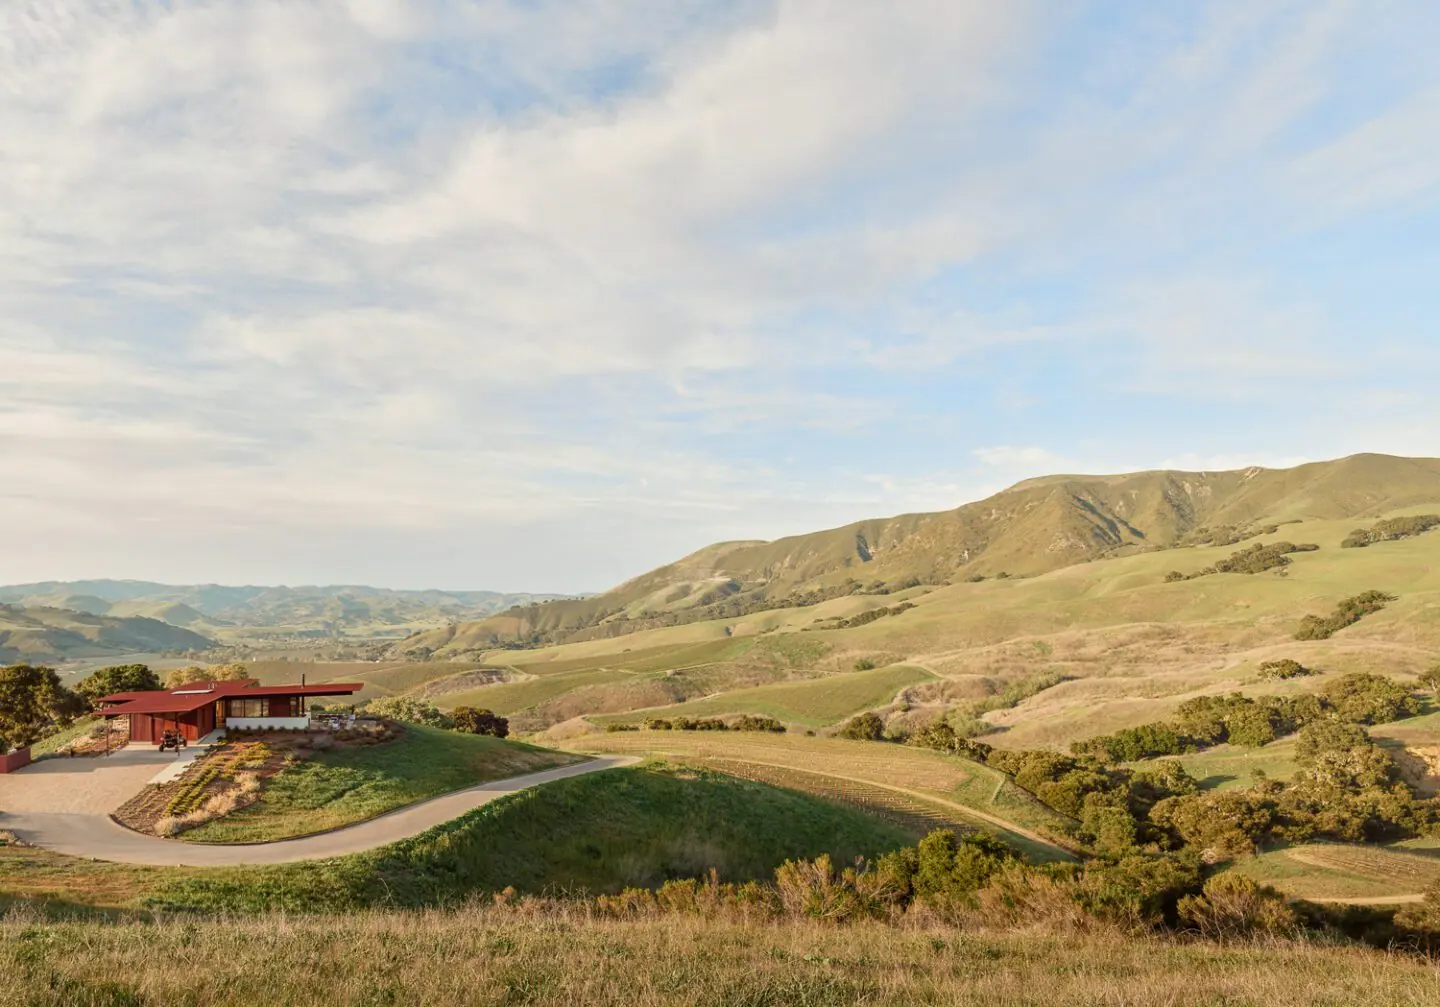
A stealth wine cellar and lounge inserted into an excavated limestone hillside, all but invisible in the landscape.

Location
Texas Hill Country
Area
±4,000-bottle cellar & lounge
Year
2021
Category
Wineries
View Project
Albert Hotel — Hospitality project by Clayton Korte
View Project
Selected Work · Hospitality

Albert Hotel

A boutique hotel woven through four historic Fredericksburg buildings at the centre of the town's Golden Blocks.

Location
Fredericksburg, TX
Area
Hotel, spa, retail & four F&B concepts
Year
2025
Category
Hospitality
View Project
Stable Hall — Adaptive Reuse project by Clayton Korte
View Project
Selected Work · Adaptive Reuse

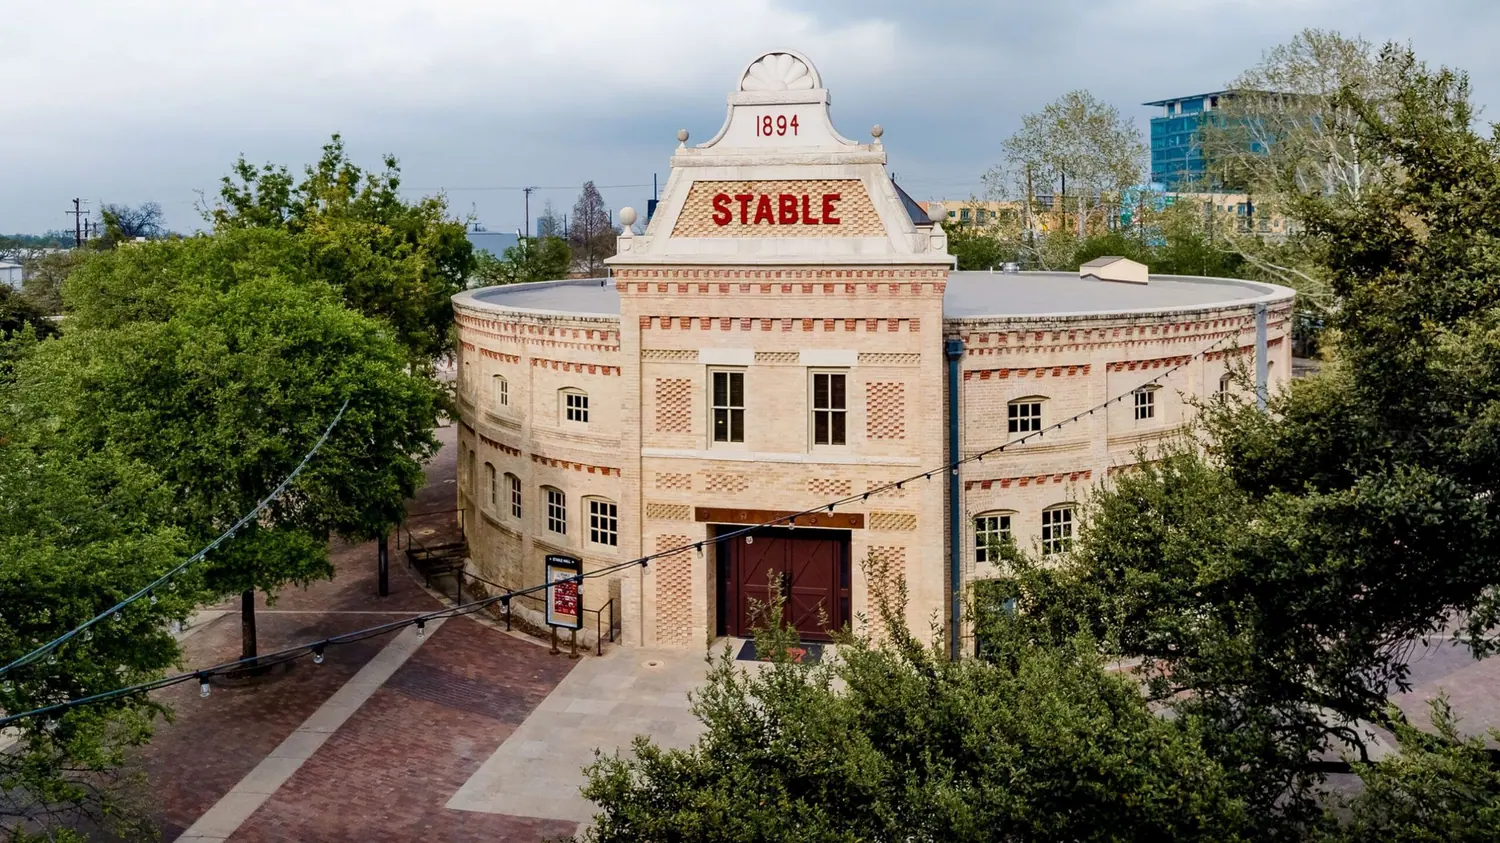
Stable Hall

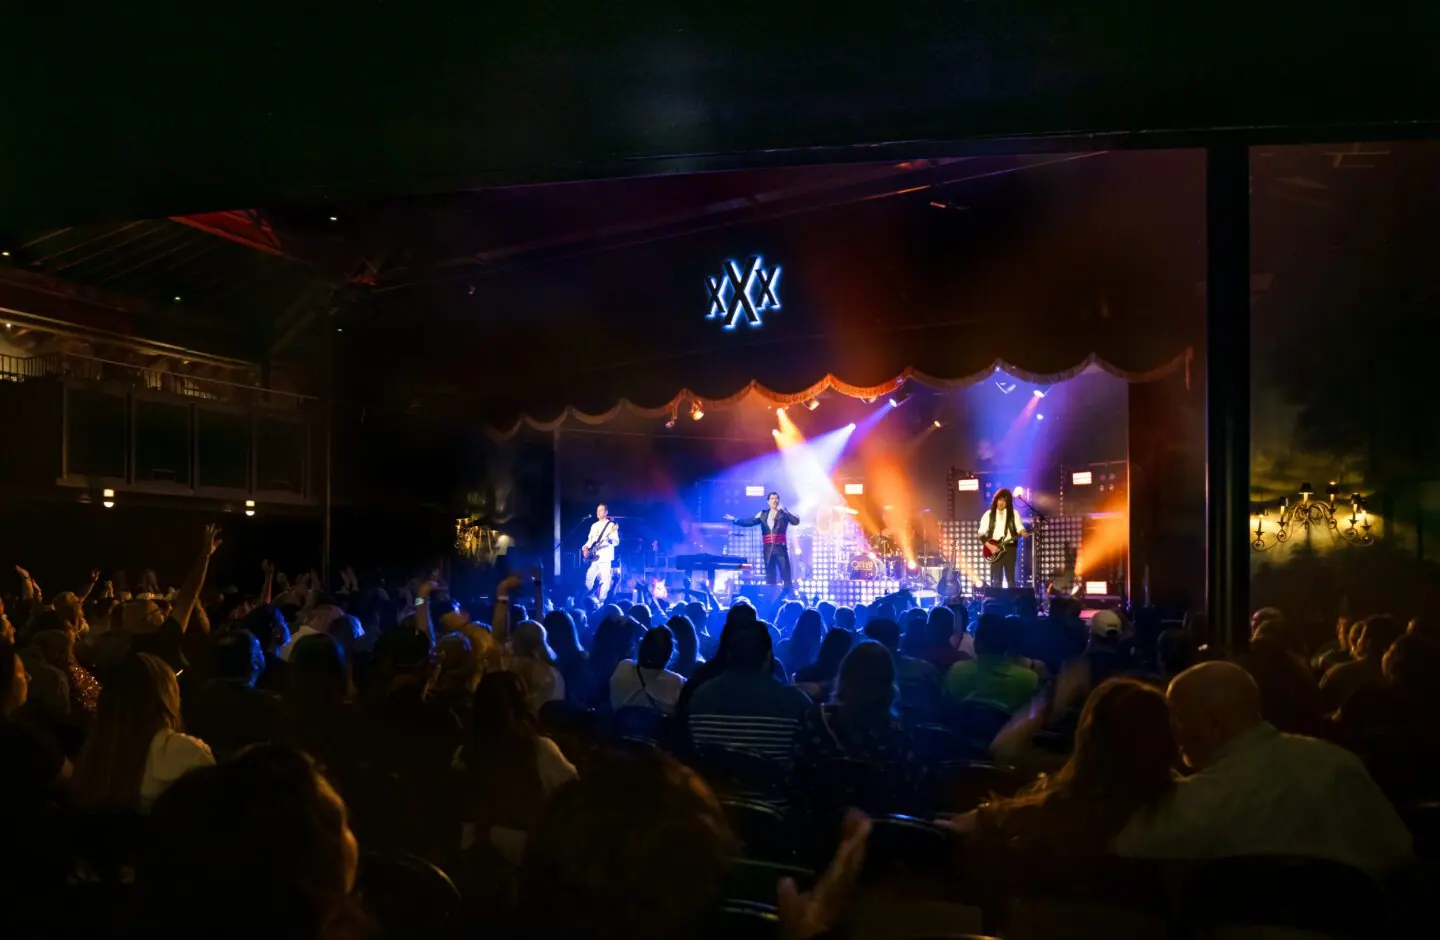
The Pearl Brewery's 1894 horse stable, restored into one of San Antonio's finest small music venues.

Location
The Historic Pearl, San Antonio, TX
Area
1894 stable, restored
Year
2022
Category
Adaptive Reuse
View Project
Cosmic Saltillo — Adaptive Reuse project by Clayton Korte
View Project
Selected Work · Adaptive Reuse

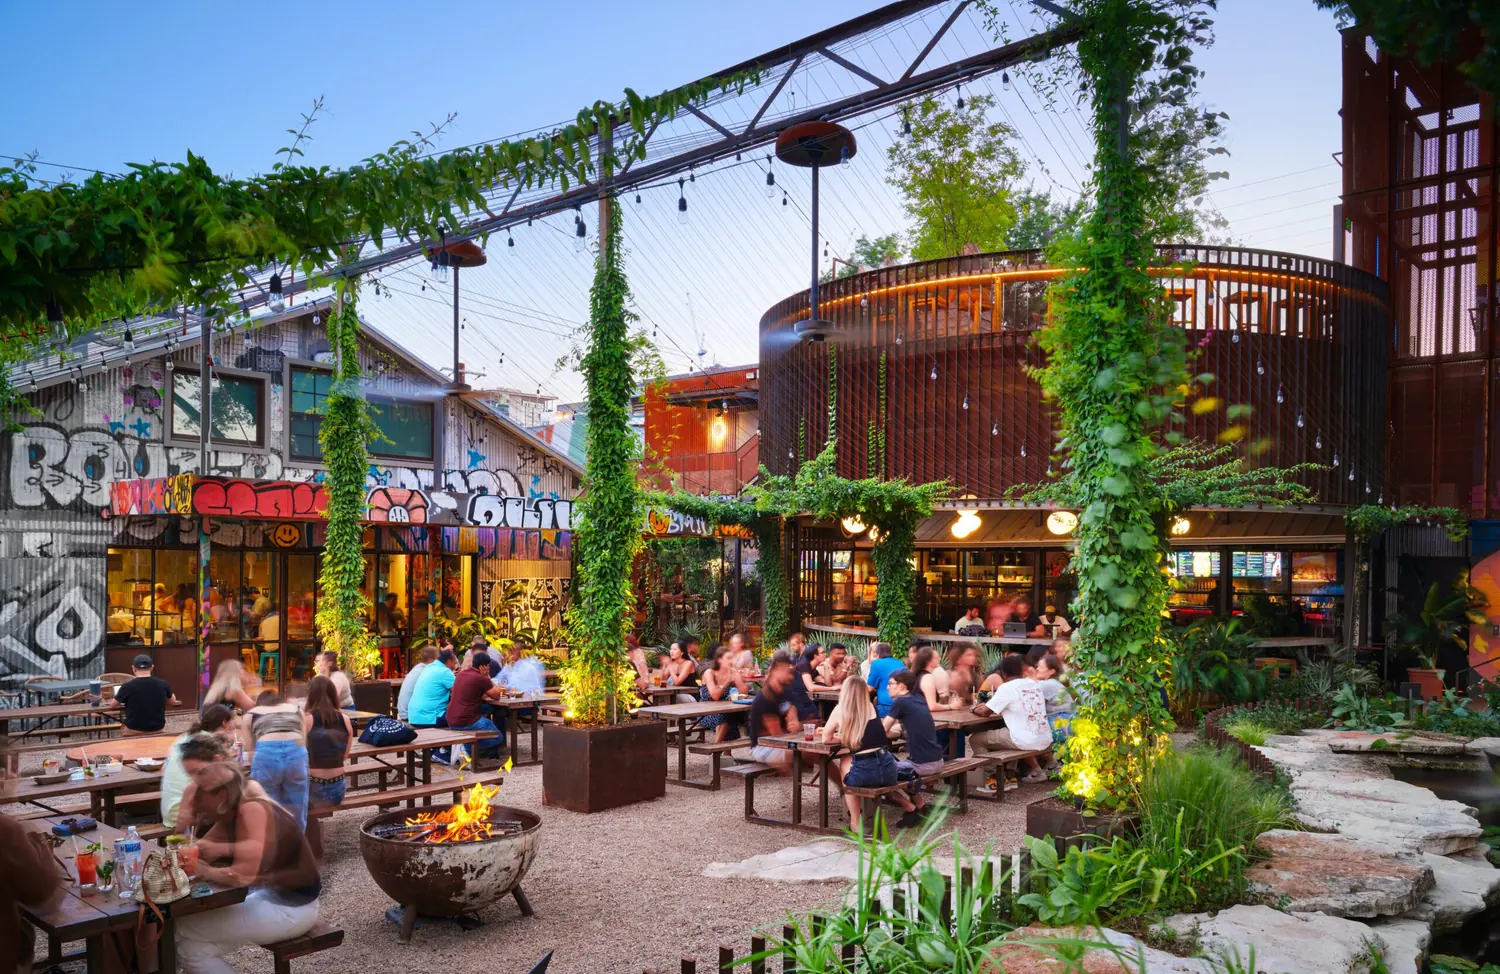
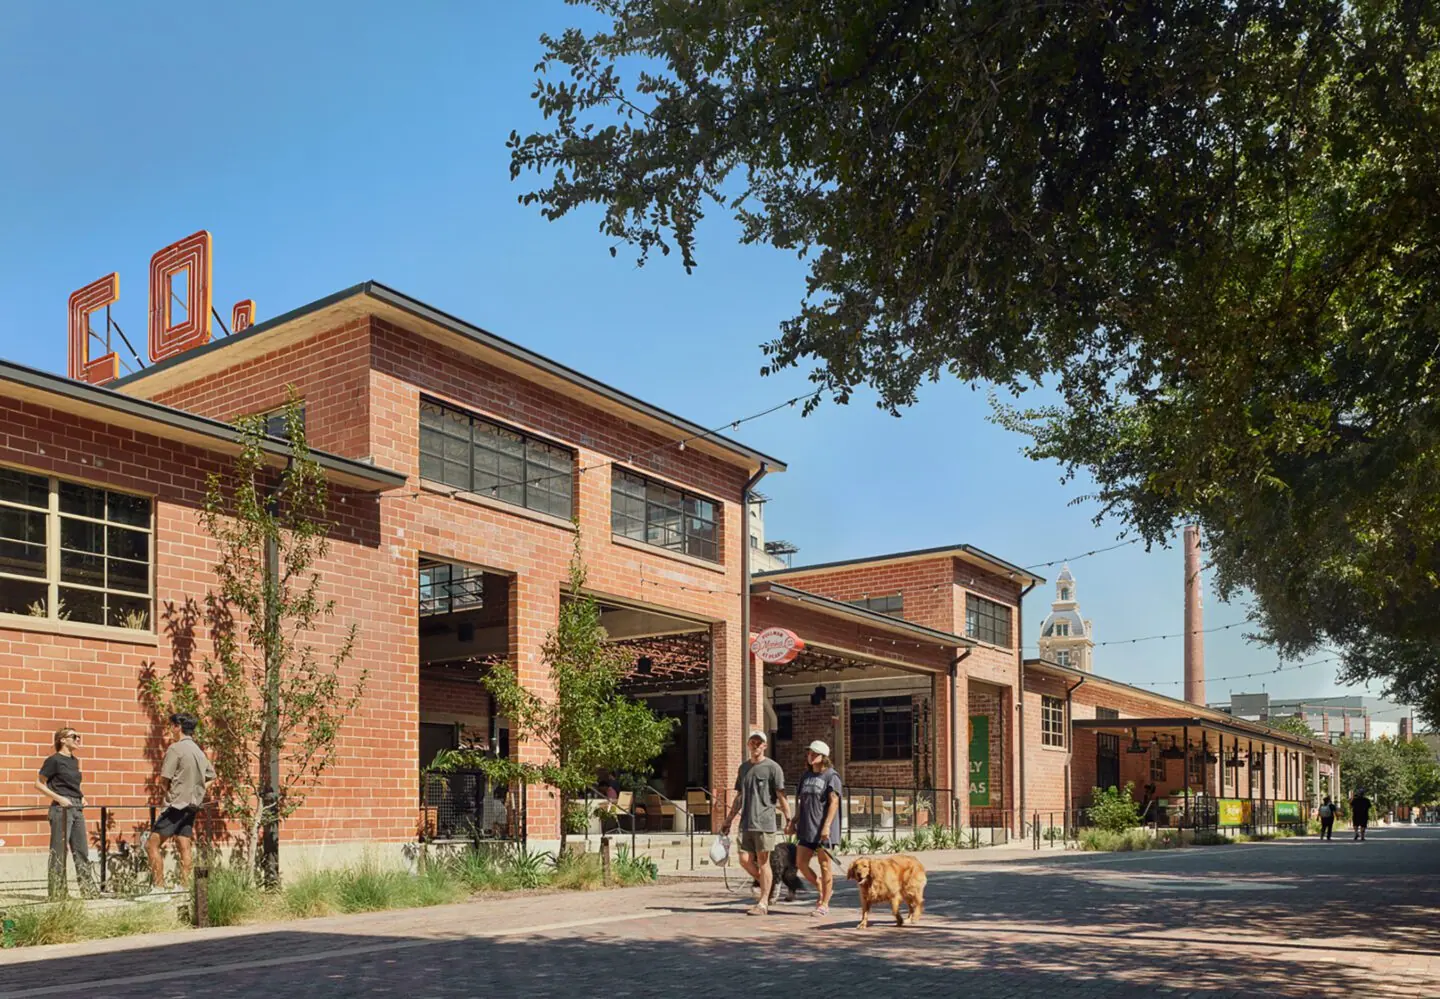
Cosmic Saltillo

Two abandoned Texaco warehouses in East Austin, reborn as a morning-to-night coffee bar, taqueria and garden.

Location
Austin, TX
Area
Two warehouses & one acre of restored landscape
Year
2023
Category
Adaptive Reuse
View Project
How We Think

A reverence for context and time

Remnants of buildings, landscape and other natural features are a record of time. We approach every project knowing our work will contribute indelibly to that record.

No signature style

Projects share a spirit — detailed, authentic, inspirational — but each one is a one-off, never to be duplicated.

Architecture and interiors as one

From the plaster on the walls to the proportion of the furniture, every detail contributes to a single experience.

Built to last, built to weather

Honest, regional materials — limestone, weathering steel, white oak — chosen to patina rather than date.

Buildings that stay subservient

The best work partners with its setting: quiet, stewarding the place it is in, carrying its own beauty.

0+

Awards for design excellence

0+

Architects, designers & creatives

0

Studios: Austin & San Antonio

0

Practicing since

How We Work

Sketching, reflecting, interrogating, refining

Arriving at original, tailored solutions takes time. Realizing them takes close collaboration with visionary clients, engineers, craftspeople and builders.

  1. 01

    Read the Place

    We start with the site and the story already there — topography, structure, remnants, climate, and what the client actually needs.

  2. 02

    Sketch & Interrogate

    Ideas are tested by hand and in model. We push design conversations forward until the concept holds up from every angle.

  3. 03

    Refine the Detail

    Materials, joints, light and proportion are resolved together with our engineers and interior designers, drawing by drawing.

  4. 04

    Build & Steward

    We stay close through construction, working alongside builders and artisans so what gets made is what was drawn.

Adaptive Reuse

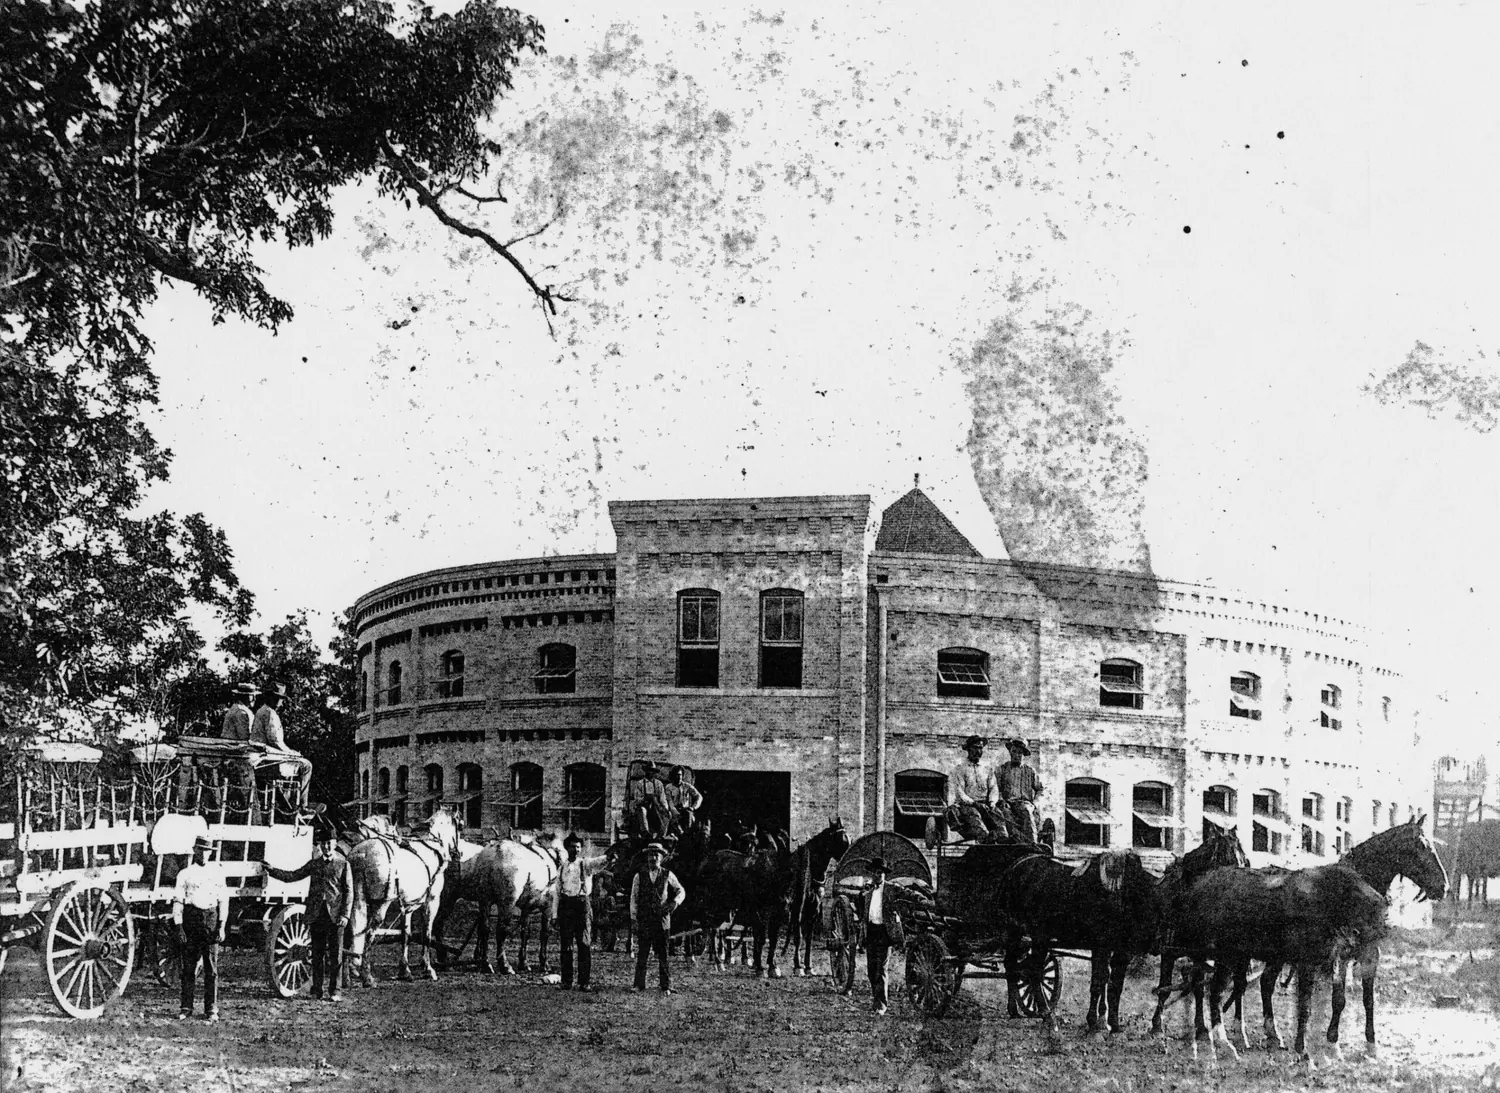
Stable Hall, 1894 to now

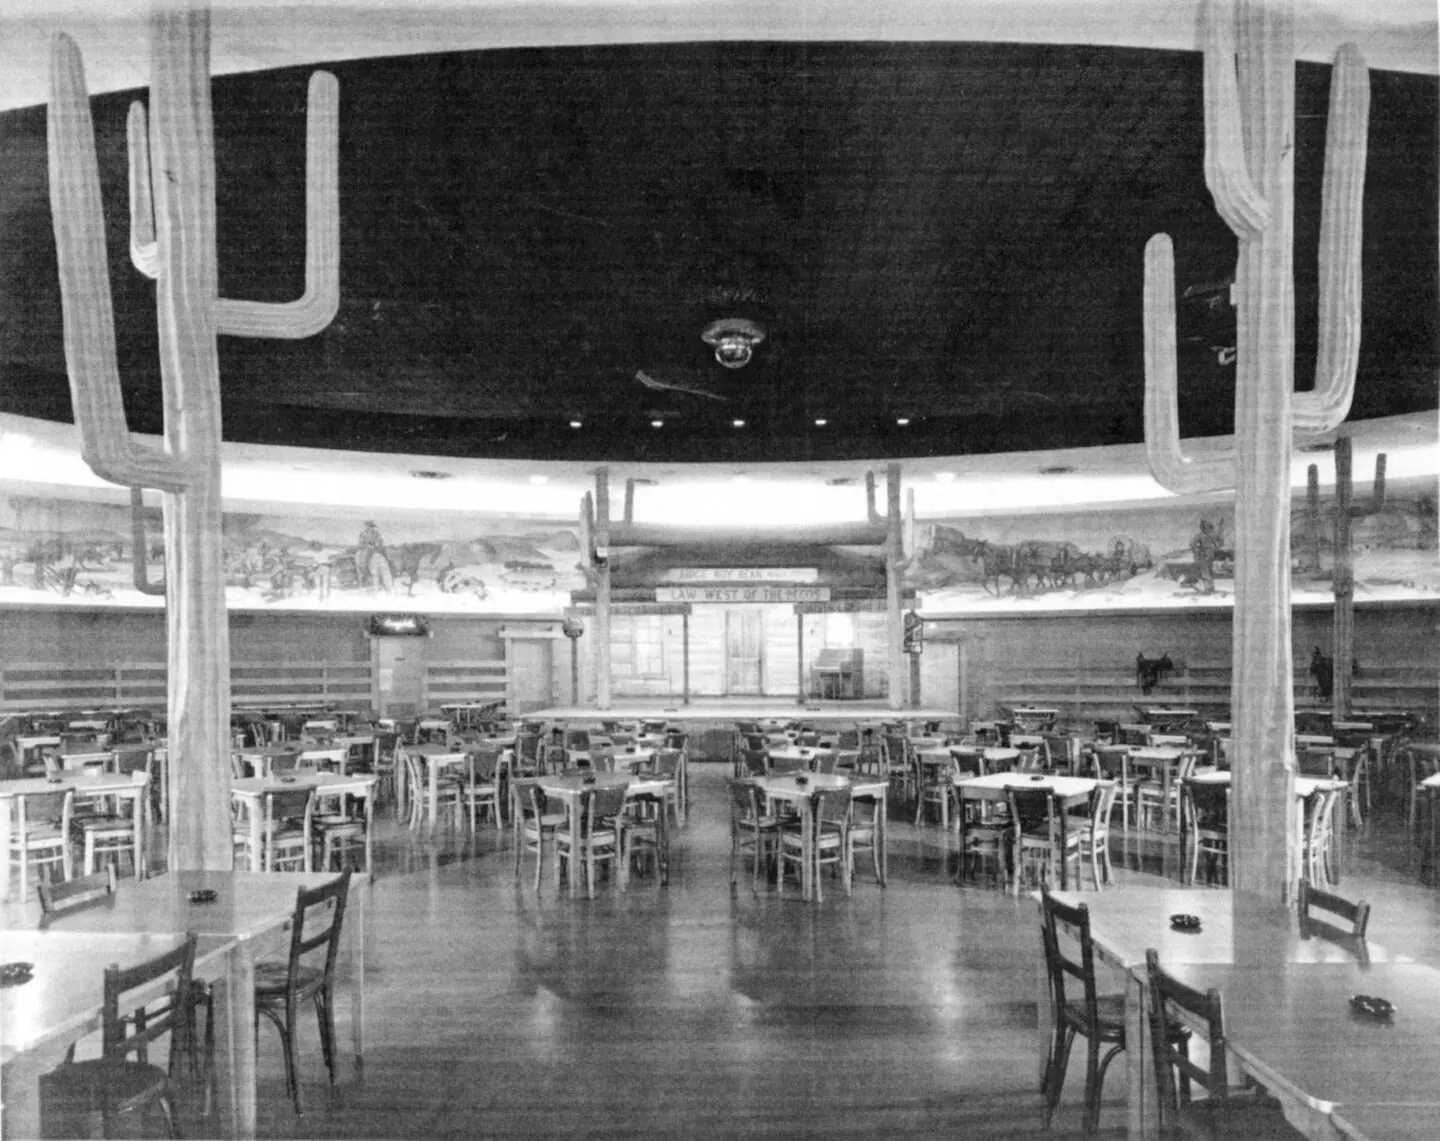
The Pearl Brewery's 1894 horse stable became a corral, a nightclub, then a storeroom. Drag the slider to see the restoration that turned it into San Antonio's newest music venue.

Stable Hall — The Pearl, San Antonio — before Stable Hall — The Pearl, San Antonio — after After Before
Stable Hall — The Pearl, San Antonio
Stable Hall — The Performance Room — before Stable Hall — The Performance Room — after After Before
Stable Hall — The Performance Room
In the Press & From the Jury

What critics, juries and our principals say

Read More Press
“Thoughtful project that incorporates solar, rainwater capture, and material re-use.”
AIA California

AIA California

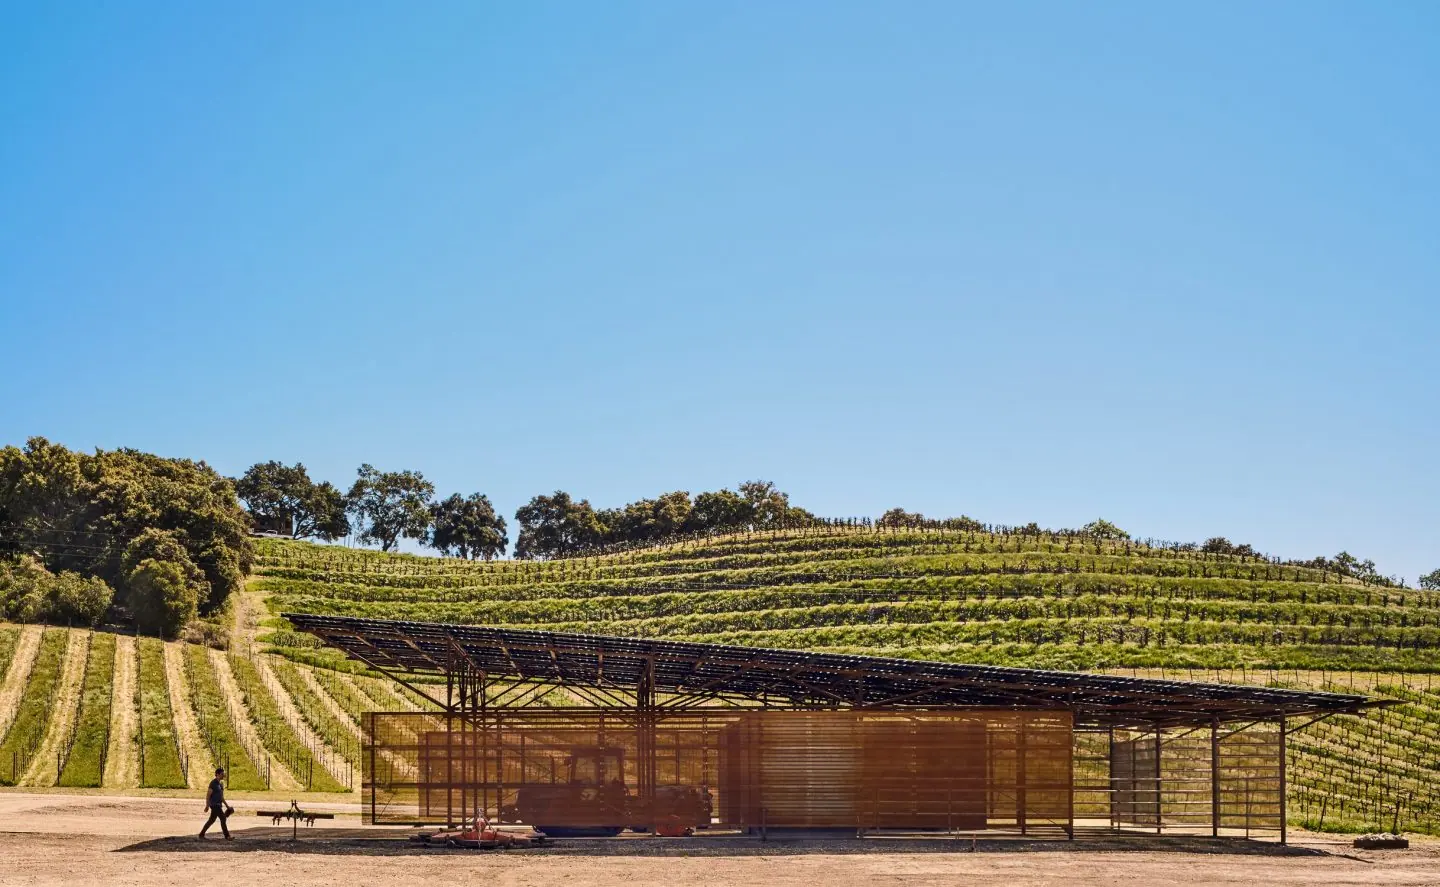
2023 Design Awards Jury — Saxum Vineyard Equipment Barn, Merit Award

“Clayton Korte creates “familiar yet exclusive” winery buildings in California.”
Dezeen

Dezeen

June 2024 — Fulldraw Winery

“Buildings can partner with a beautiful setting, remaining subservient and quiet, while carrying their own beauty as stewards of the place they are in.”
Brian Korte, FAIA

Brian Korte, FAIA

Principal — on the Hill Country Wine Cave

“A San Antonio market pairs sustainable agriculture with biophilic design.”
Metropolis Magazine

Metropolis Magazine

May 2025 — Pullman Market

“Designed not to call attention to itself and eventually to be cloaked entirely in ivy, the restaurant is meant to be a backdrop to the garden and the events held within.”
Paul Clayton, AIA

Paul Clayton, AIA

Principal — on Lutie's at the Commodore Perry Estate

“5 stylish hotels for city lovers.”
The New York Times

The New York Times

January 2026 — The Inn at Green Pastures

Recognition

Over 100 awards for design excellence

  • 2026

    House of the Year, Silver — Vineyard Residence, California

    WAN Awards

  • 2026

    People + Places Award, Architectural Interiors — Yuki Aspen

    AIA San Antonio

  • 2025

    Best Projects, Office/Retail/Mixed Use — Pullman Market

    ENR Texas & Louisiana

  • 2024

    Winner, Small Projects — Hill Country Wine Cave

    Architecture MasterPrize

  • 2023

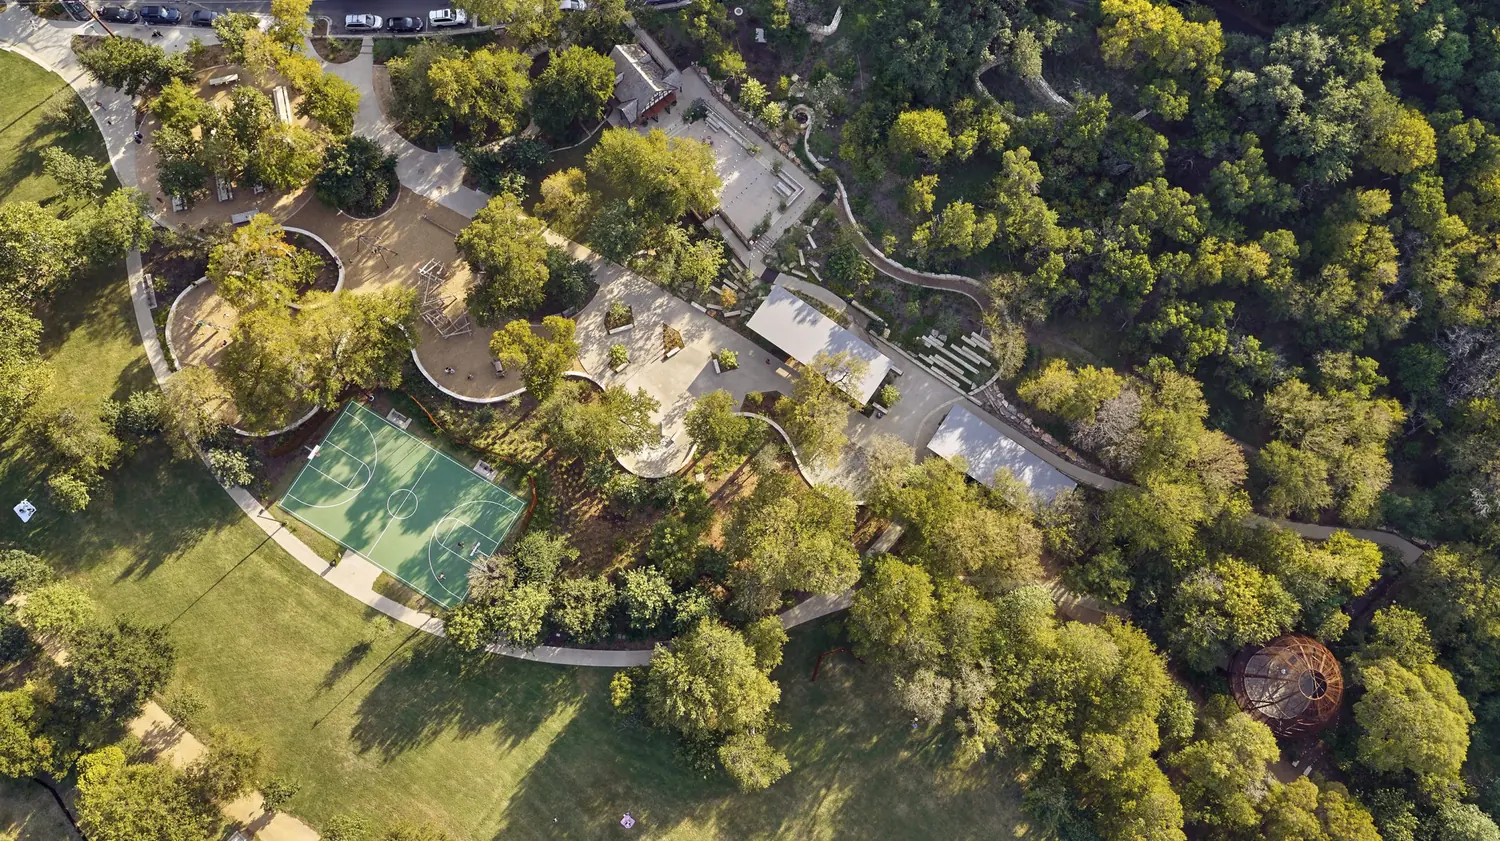
    Small Project Award — Kingsbury Commons at Pease Park

    AIA National

  • 2022

    Small Project Award — Hill Country Wine Cave

    AIA National

  • 2022

    The American Architecture Award — Kingsbury Commons

    The Chicago Athenaeum

  • 2019

    Small Project Award — Saxum Vineyard Equipment Barn

    AIA National

Leadership

The people behind the practice

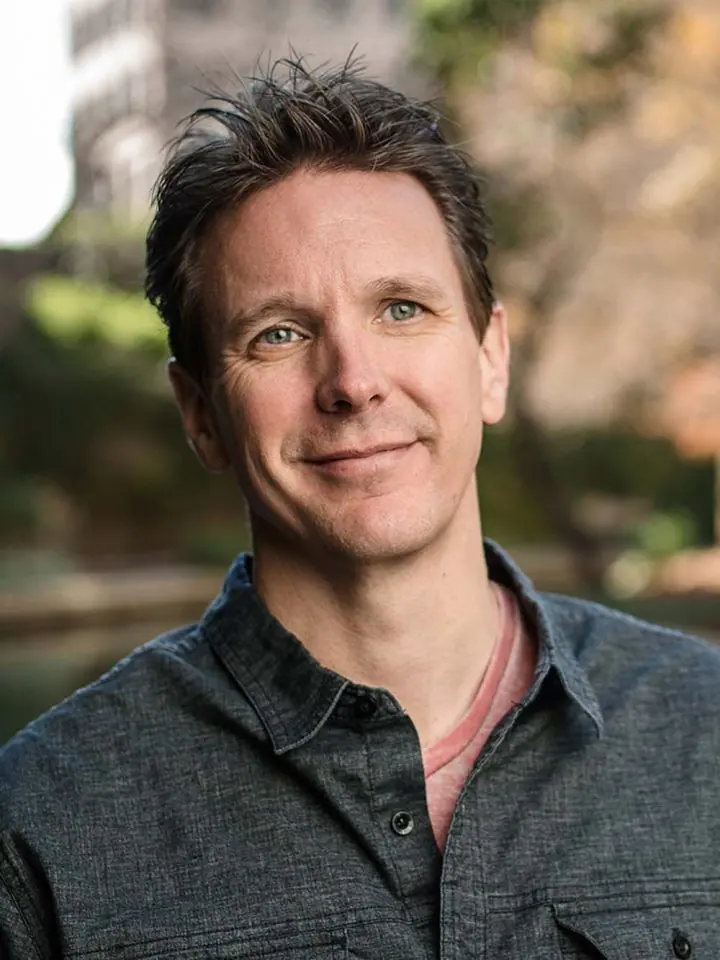
Paul Clayton — AIA, LEED AP — Principal

Paul Clayton

AIA, LEED AP — Principal

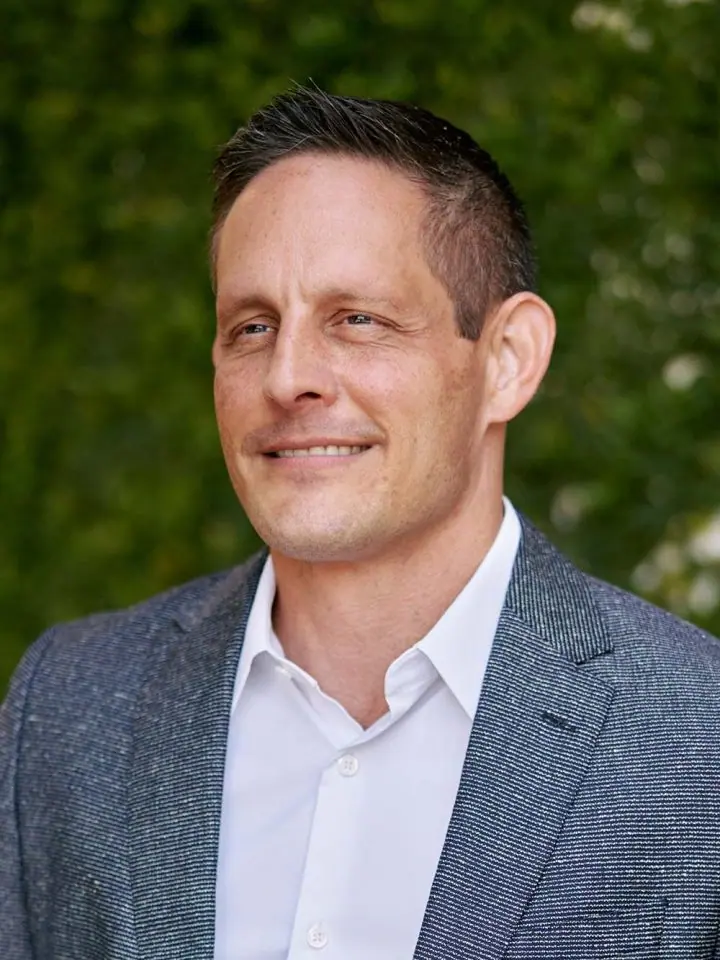
Brian Korte — FAIA — Principal

Brian Korte

FAIA — Principal

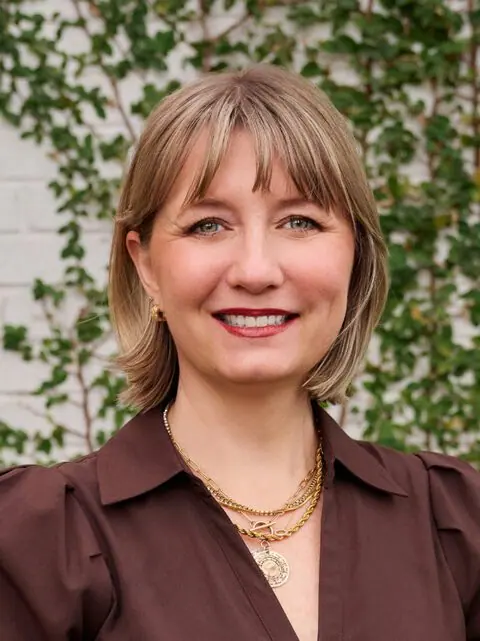
Kristen Brown — AIA, RID — Partner

Kristen Brown

AIA, RID — Partner

Wendy Smith — Interiors Practice Lead

Wendy Smith

Interiors Practice Lead

Nathan Quiring — AIA — Director

Nathan Quiring

AIA — Director

George Wilcox — AIA — Director

George Wilcox

AIA — Director

FAQ

Answers to common questions

We are an interdisciplinary firm offering architecture, interior design and experience design. Our work spans hospitality and restaurants, wineries, ranches, houses, mixed-use developments and public space — much of it involving the adaptive reuse of existing buildings.

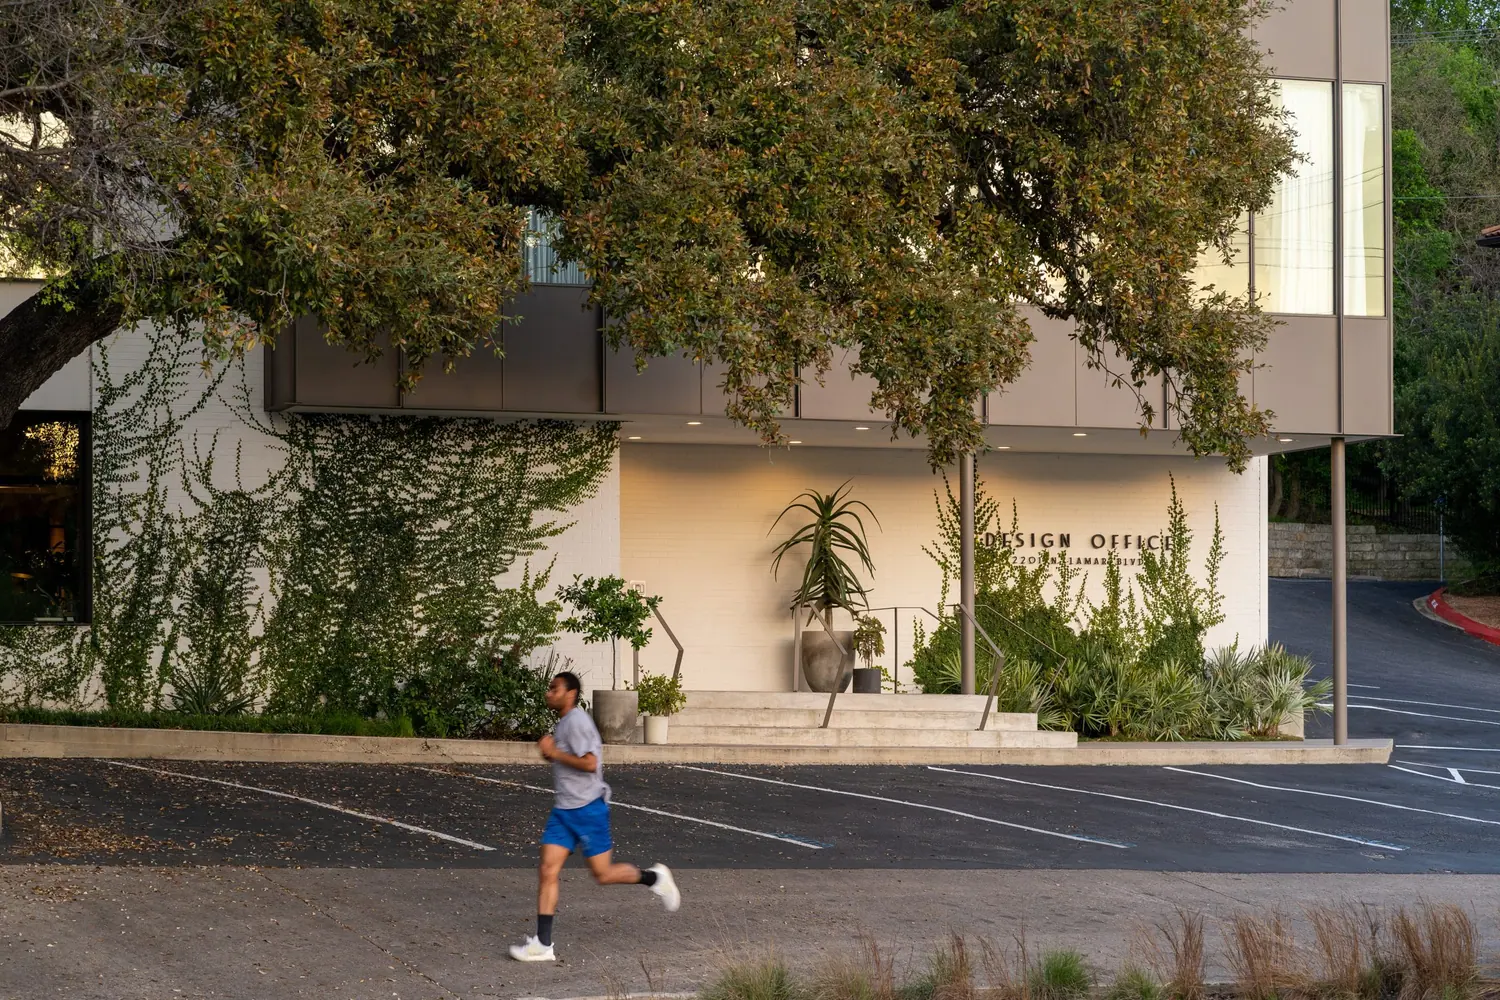
We work from two Texas studios: Austin, in the renovated 1964 Balcones Building at 2201 N. Lamar Boulevard overlooking Pease Park; and San Antonio, in the Green Gate Building at 429 N. St. Mary's Street on the Riverwalk. We describe it as one office with two doors.

Yes. Though our Texas roots run deep, hospitality, winery, ranch and residential projects regularly take us elsewhere — including California's Central Coast, Colorado, Michigan, Maryland and Hawaii.

We do. Some firms draw a bright line where architecture stops and interior design begins; we take a more fluid approach. Our interior designers can provide full service, or work alongside an interior designer the client brings to the project.

No. Our projects share a design spirit — detailed, inspirational, authentic — but each is unique, a one-off never again to be duplicated. Our clients and their preferences stay at the centre of the process.

Reach out to Nathan Quiring, AIA, Director of Business Development, at nathan@claytonkorte.com, or call the Austin studio at (512) 477-1727. For interiors-focused inquiries, contact Wendy Smith, our Interiors Practice Lead, at wendy@claytonkorte.com.

We are always looking for talented, motivated people. Send a resume, cover letter and work sample (maximum 10 MB) to careers@claytonkorte.com — please, no calls. Summer internships at both studios are filled in March, with submissions due by the end of February.

Press & Journal

Features, awards and studio news

View All Articles
Start a project

Tell us about the place you have in mind

Whether you would like to work with us as a client or a designer, or simply want to say hello, we would love to hear from you.