
Kingsbury Commons at Pease Park
The first built phase of the master plan for Austin's first park — a restored Tudor Cottage and two buildings that recede into the hillside.
About this project
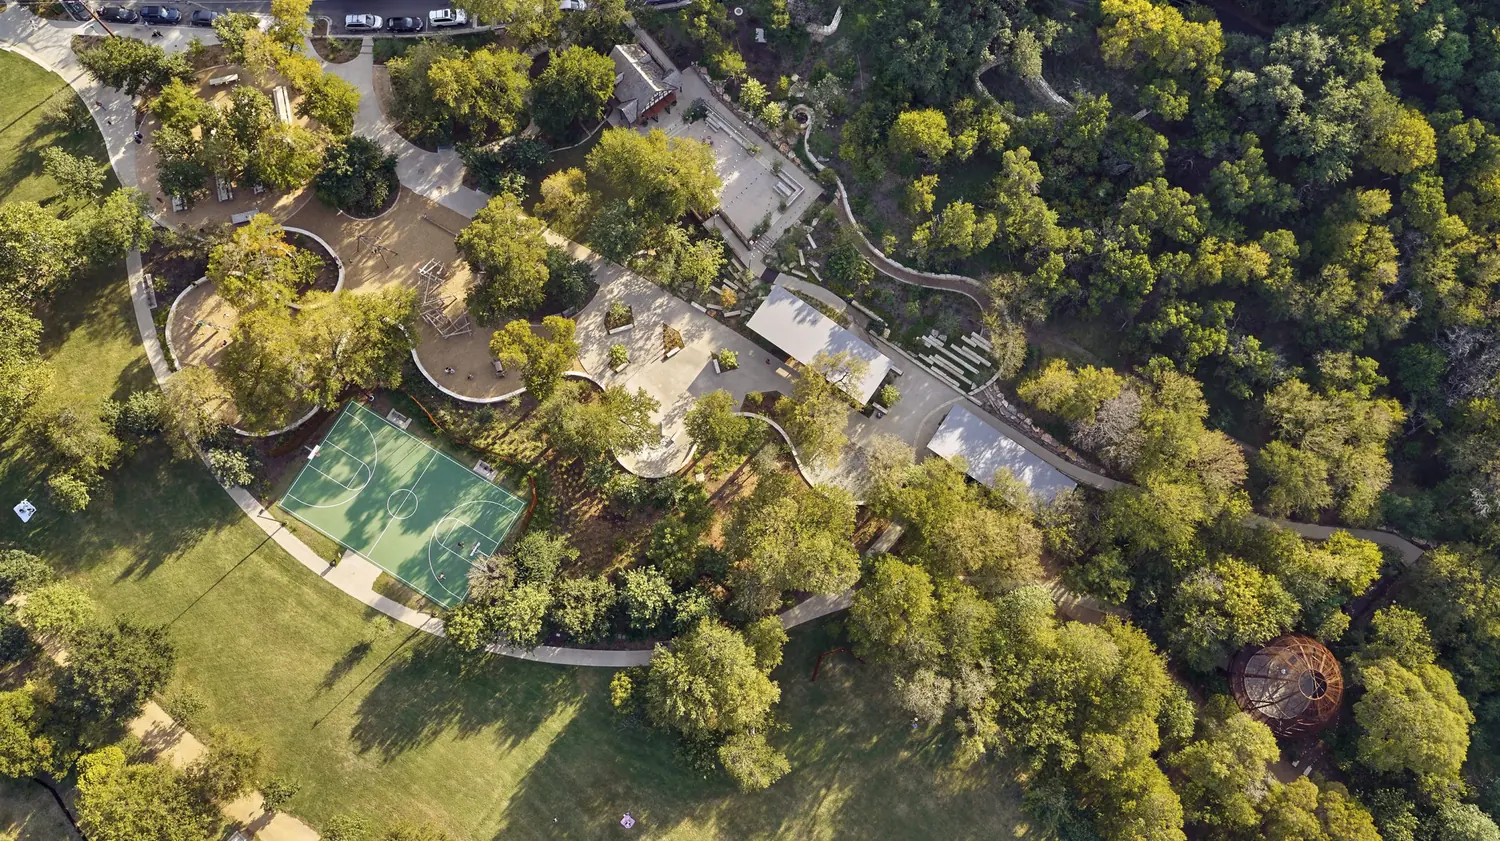
Pease Park's 84 acres carry a history from ancestral native civilisations through the city's founding, and its popularity has never faded. This first phase — with Ten Eyck Landscape Architects and Mell Lawrence Architects — reworks the park's southern tip, its recreational heart and cultural soul.
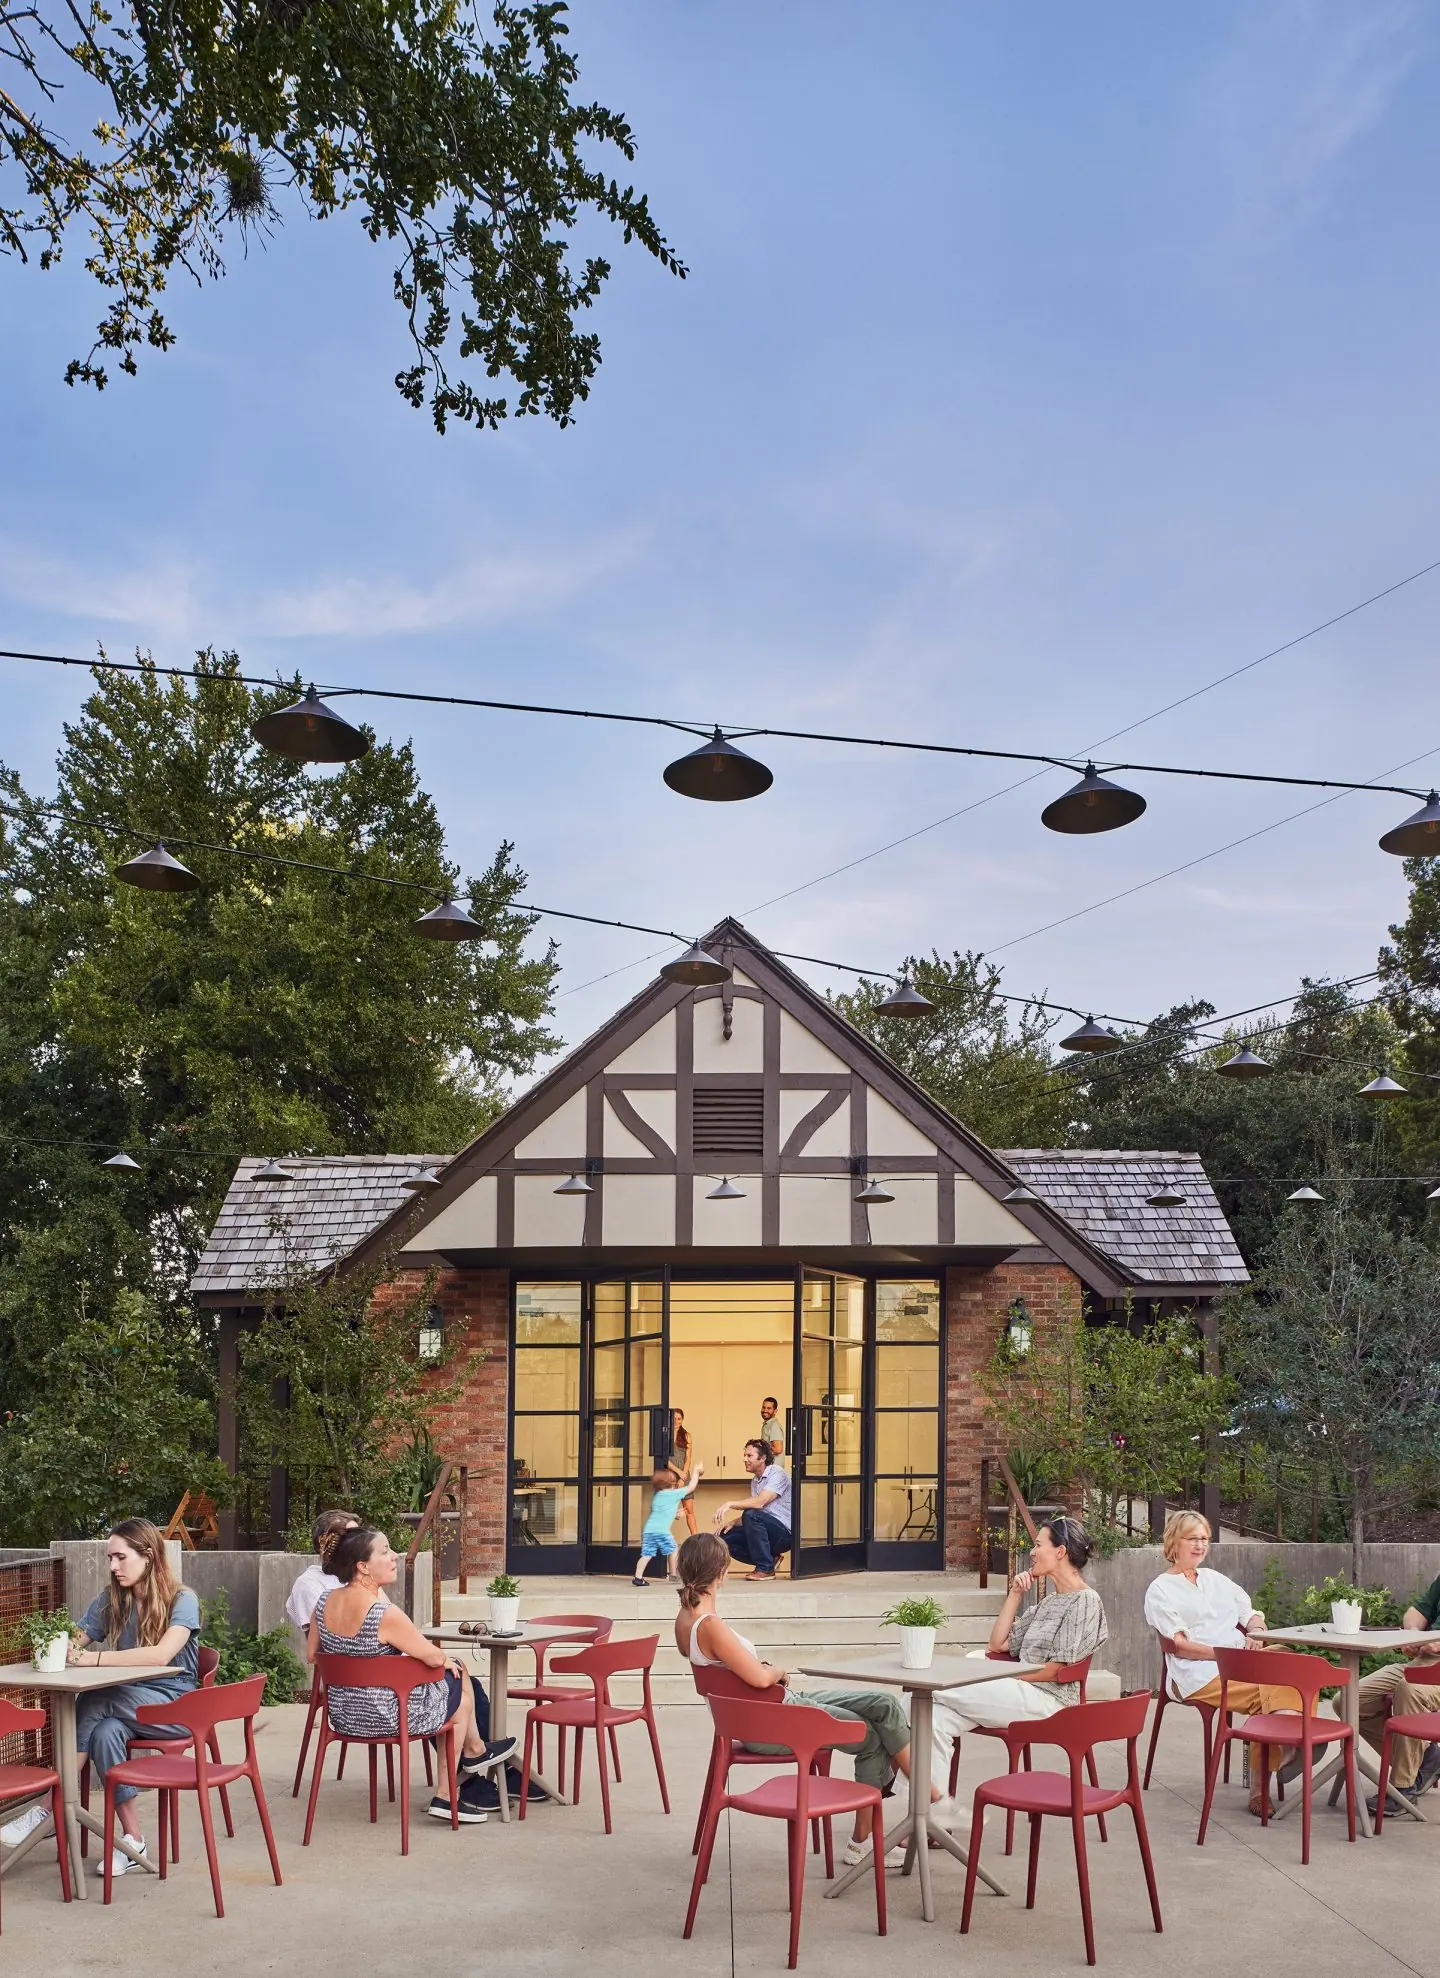
The 1920s Tudor Cottage, one of Austin's earliest park buildings, was originally a restroom. Interior walls came out to make a single room, and a new roof structure opens a vaulted ceiling while keeping the original framing. A north-facing glazed opening connects it to a terrace above the park.
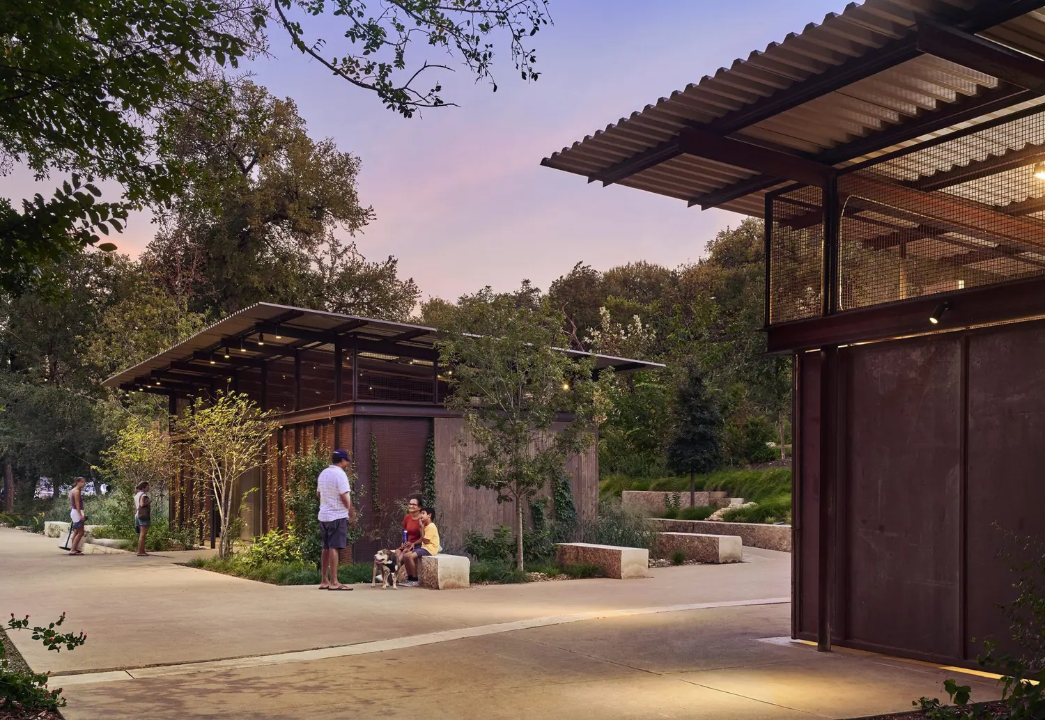
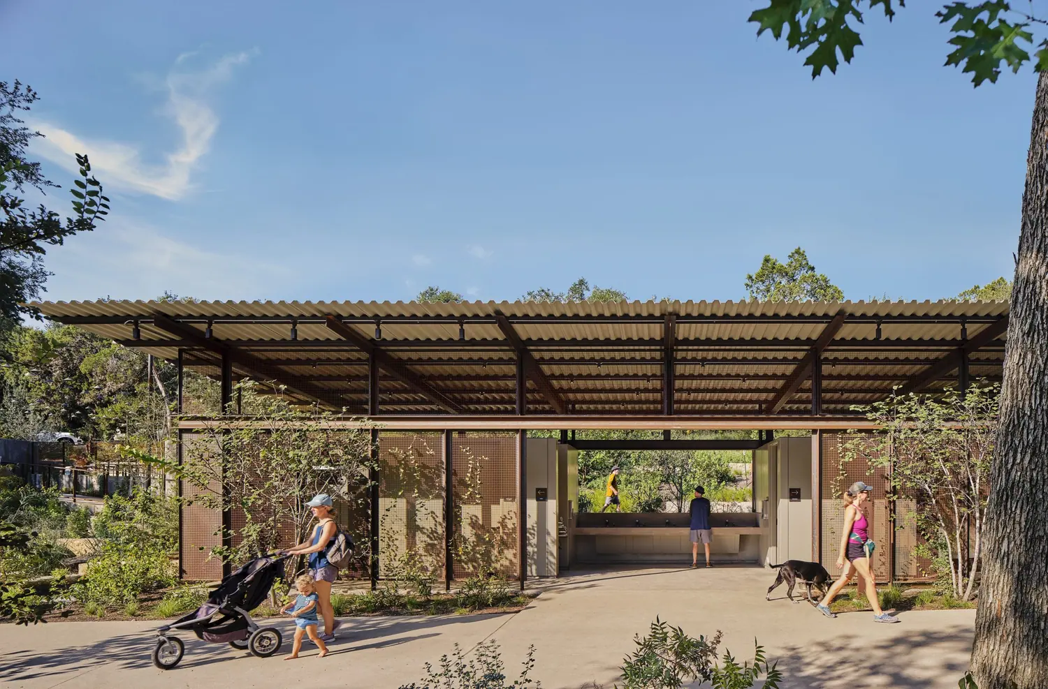
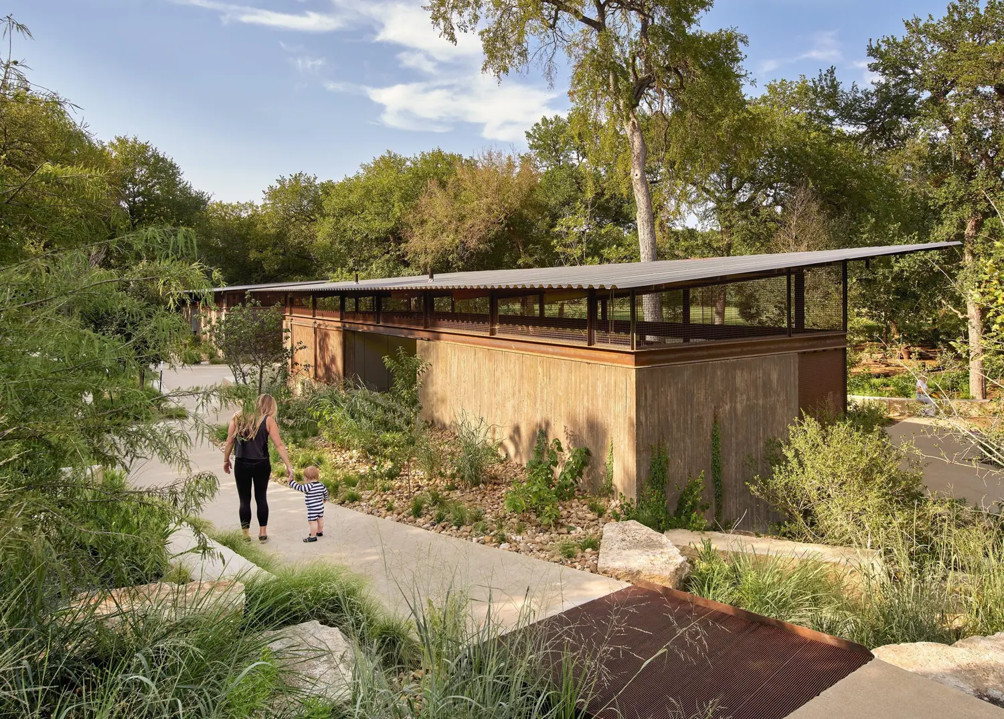
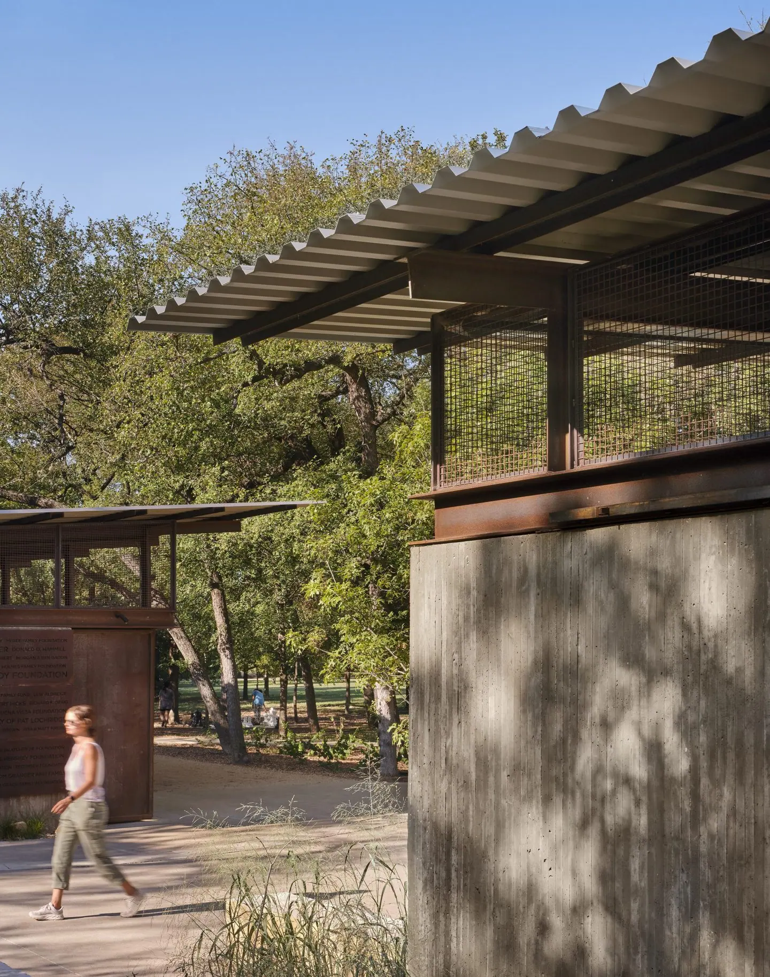
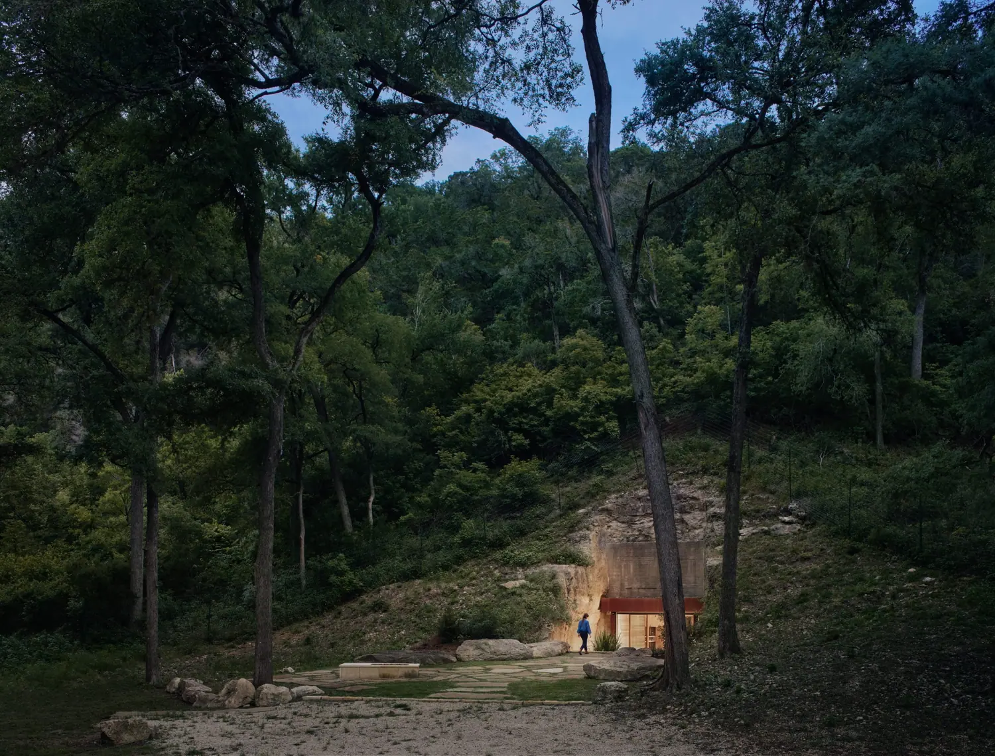
Two new buildings tuck into the slope with walls of steel mesh for ivy to overgrow, in a muted palette of board-formed concrete and weathering steel that will patina with time. The restroom is organised like a dog-trot, vanities in the breezeway looking through to the woods; the storage building opens onto a courtyard with amphitheatre seating cut into the hillside for volunteer workdays.
Tell us about the place you have in mind
Whether you would like to work with us as a client or a designer, or simply want to say hello, we would love to hear from you.